

Listing Courtesy of:  CREA / Listed By: Remax Ocean Pacific (cr)
 CREA / Listed By: Remax Ocean Pacific (cr)
 696 Pacific Heights Lane Campbell River, BC V9H 0A6
Active (1 Days)
$711,492 (USD)
OPEN HOUSE TIMES
-
OPENSat, Oct 311:00 am - 12:30 pm
Description
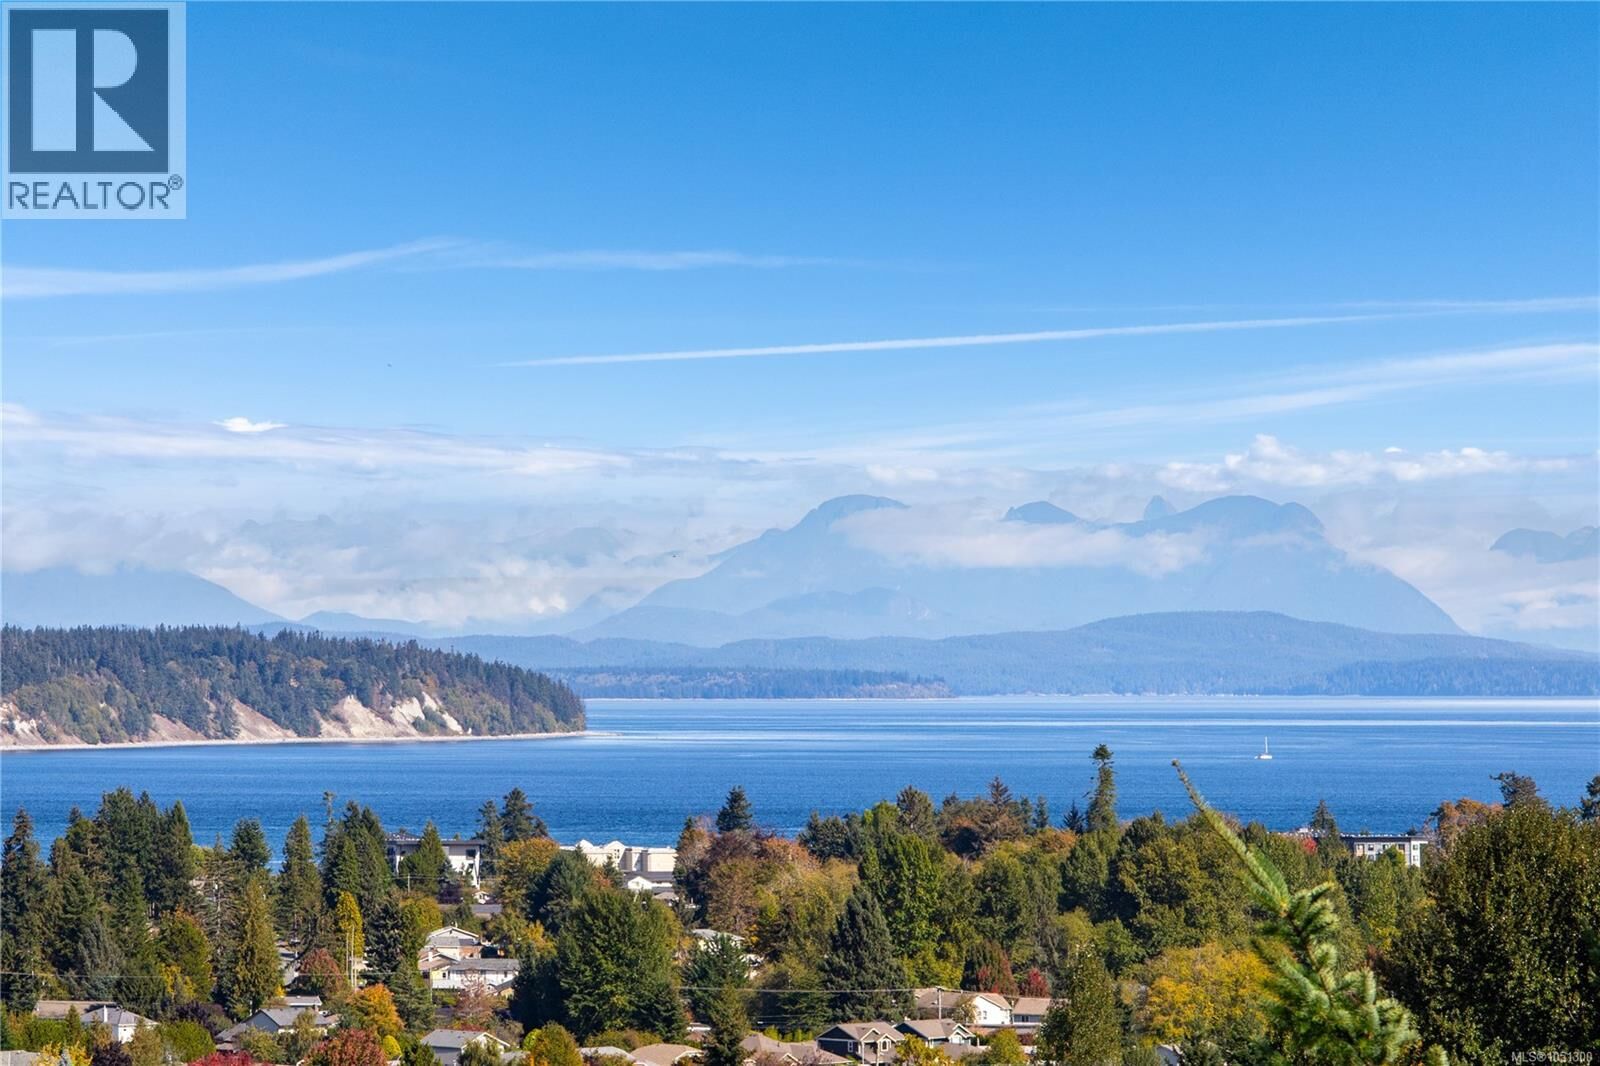
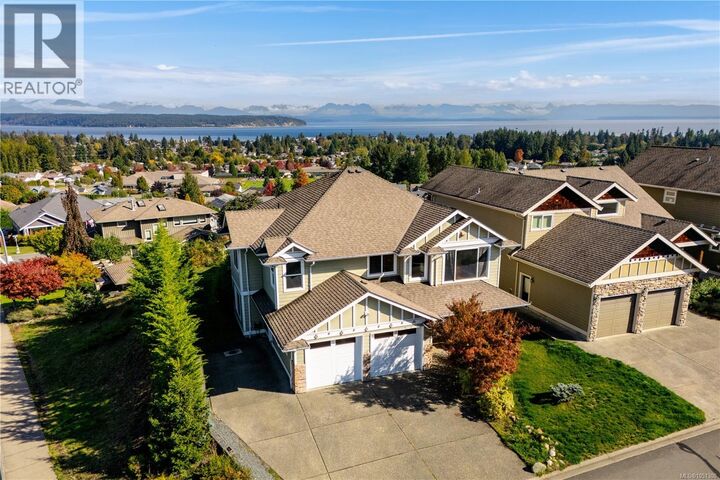
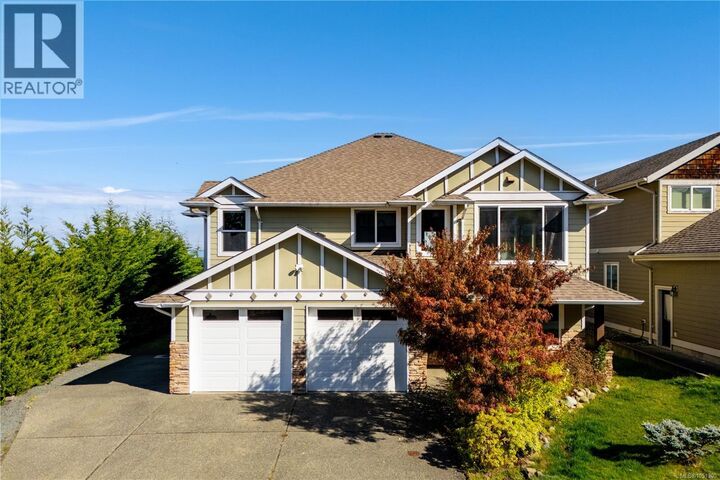
Stunning ocean and mountain views take center stage in this spacious, 3,100 sqft home with a 1 bed suite. Offering 5 beds/3 baths and plenty of room for the whole family. The bright and open concept layout features a beautiful a maple kitchen, granite counters, stainless appliances, family room with gas fireplace all designed to take full advantage of the ocean views. Hardwood floors, 9 ft ceilings on the main floor, formal living room with 3 beds/2 baths up. Primary also enjoys the views with a soaker tub and walk-in shower in the ensuite. Step outside onto the expansive partially covered deck, perfect for entertaining, relaxing and enjoying the incredible scenery. Downstairs you'll find a large family room and 4th bed/office (part of the main home) along with a separate 1 bed/ 1 bath suite offering flexibility for extended family or additional income. Additional features include durable smart siding, new hot water tank, a double car garage and ample RV parking. (id:41440)
MLS #:
1051300
1051300
Taxes
$6,777
$6,777
Lot Size
8,756 SQFT
8,756 SQFT
Type
Condo
Condo
Year Built
2007
2007
Style
Contemporary
Contemporary
Views
Ocean View, City View, Mountain View
Ocean View, City View, Mountain View
County
Strathcona
Strathcona
Listed By
Vanessa Monteith-Hird, Remax Ocean Pacific (cr)
Source
CREA
Last checked Oct 2 2026 at 12:20 PM GMT+0000
CREA
Last checked Oct 2 2026 at 12:20 PM GMT+0000
Bathroom Details
- Full Bathrooms: 3
Interior Features
- Washer
- Refrigerator
- Dishwasher
- Microwave
- Dryer
- Jetted Tub
Subdivision
- Pacific Heights Lane
Lot Information
- Other
- Corner Site
- Curb & Gutter
Property Features
- Fireplace: Total: 1
Heating and Cooling
- Forced Air
- Other
- Electric
- None
Homeowners Association Information
- Dues: $31
Parking
- Total: 5
- Attached Garage
- Rv
- Garage
- Additional Parking
Living Area
- 3,094 sqft
Location
Estimated Monthly Mortgage Payment
*Based on Fixed Interest Rate withe a 30 year term, principal and interest only
Listing price
Down payment
%
Interest rate
%Mortgage calculator estimates are provided by CENTURY 21 Real Estate LLC and are intended for information use only. Your payments may be higher or lower and all loans are subject to credit approval.
Disclaimer: The trademarks REALTOR®, REALTORS®, and the REALTOR® logo are controlled
by The Canadian Real Estate Association (CREA) and identify real estate professionals who are members of CREA. Listing Data Last Updated: 10/2/26 05:20
The trademarks REALTOR®, REALTORS®, and the REALTOR® logo are controlledby The Canadian Real Estate Association (CREA) and identify real estate professionals who are members of CREA. Listing Data Last Updated: 10/2/26 05:20


