

Listing Courtesy of:  CREA / Listed By: Re/Max Camosun
 CREA / Listed By: Re/Max Camosun
3501 Dunlin Street 181 Colwood, BC V9C 0P7
Active (1 Days)
$482,311 (USD)
OPEN HOUSE TIMES
-
OPENSun, Nov 82:00 pm - 4:00 pm
Description
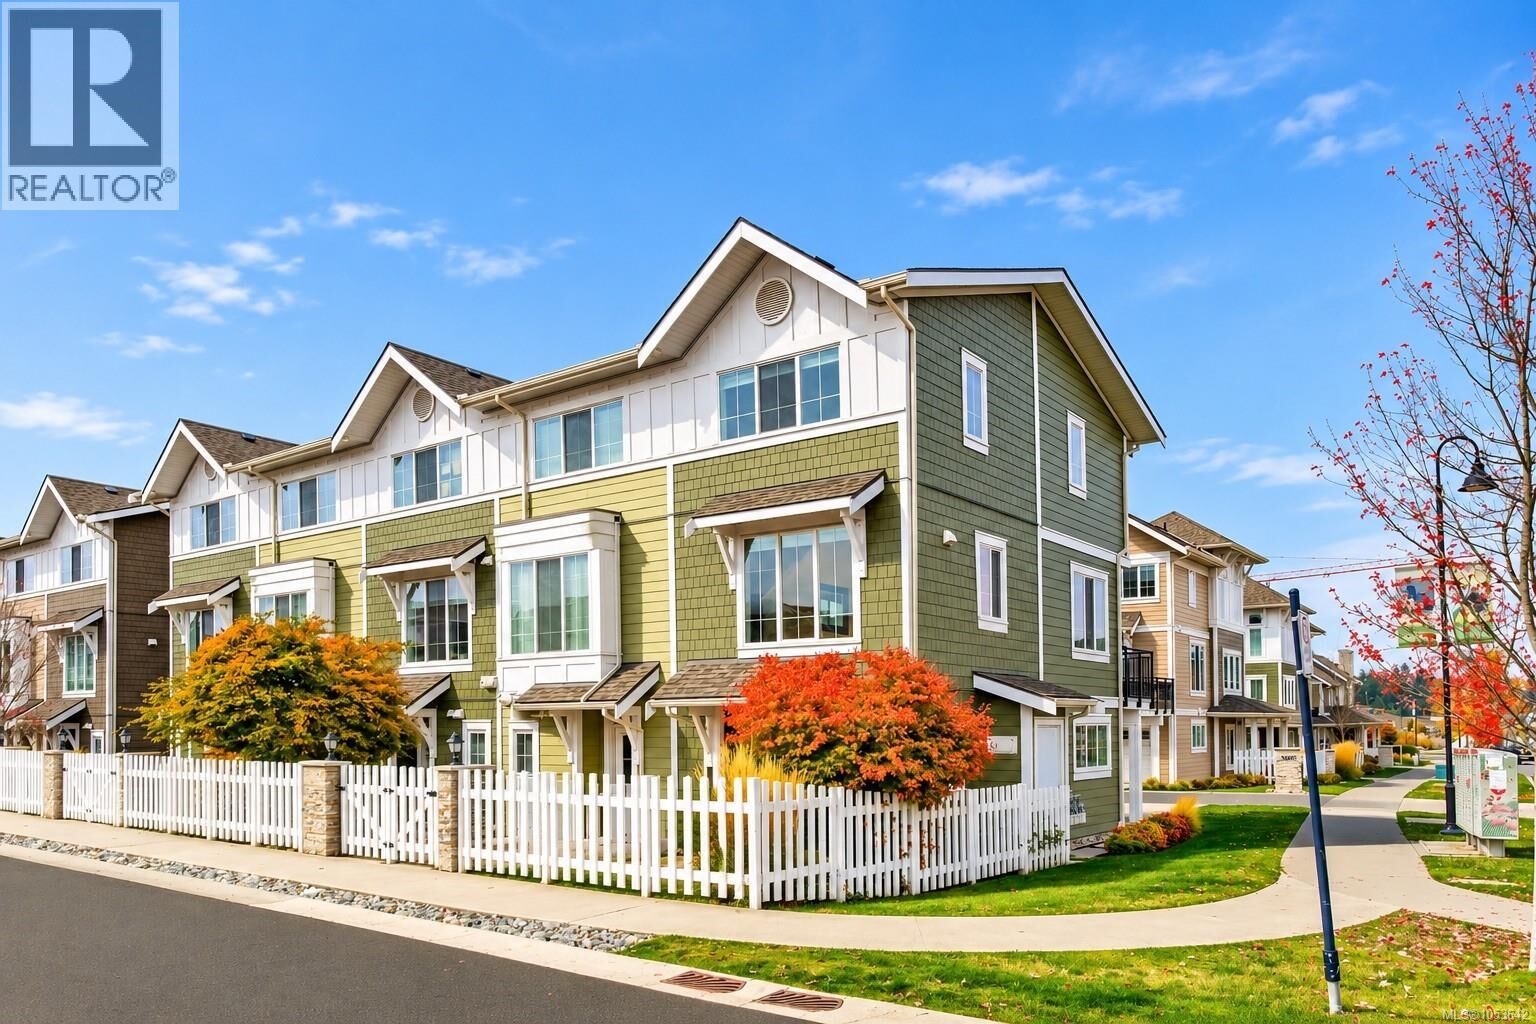
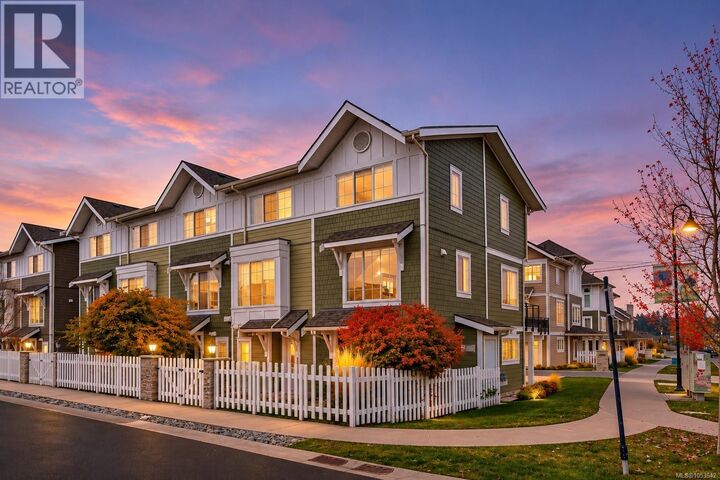
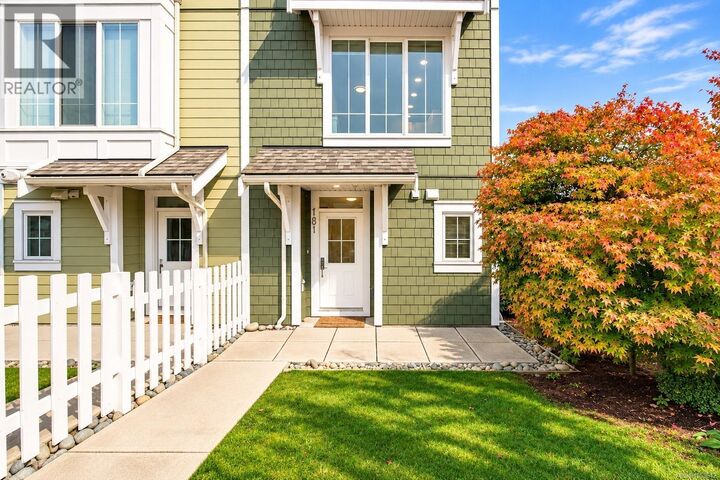
Immerse yourself in coastal living in this beautifully appointed corner townhome, ideally situated in one of Royal Bay’s most desirable seaside communities. Offering 1,064 sq.ft. of thoughtfully designed living space, this 2-bed, 3-bath home combines modern style, comfort & convenience. Tucked away in a quieter setting within the community, the home enjoys an abundance of natural light, creating a bright & inviting atmosphere throughout. The open-concept main living area features 9’ ceilings, contemporary finishes & a stylish kitchen complete with a gas stove, perfect for everyday living & entertaining. Additional features include efficient hot water on demand, a sunny south-facing balcony, ideal soaking up the afternoon sunshine. Ideally located minutes from Playgrounds, walking trails, the beach, schools, shopping & the growing Royal Bay Commons, this beautiful home offers the best of seaside living & everyday convenience in a vibrant, pet and family-friendly community. (id:41440)
MLS #:
1053642
1053642
Taxes
$3,559
$3,559
Lot Size
1,323 SQFT
1,323 SQFT
Type
Townhouse
Townhouse
Year Built
2020
2020
Style
Cottage, Westcoast, Cabin
Cottage, Westcoast, Cabin
County
Capital Regional District
Capital Regional District
Listed By
Tania Delmonico, Re/Max Camosun
Source
CREA
Last checked Nov 7 2026 at 1:54 AM GMT+0000
CREA
Last checked Nov 7 2026 at 1:54 AM GMT+0000
Bathroom Details
- Full Bathrooms: 3
Interior Features
- Washer
- Refrigerator
- Dishwasher
- Microwave
- Dryer
- Oven - Built-In
Subdivision
- Compass
Lot Information
- Southern Exposure
- Other
- Central Location
- Corner Site
Property Features
- Fireplace: Total: 1
Heating and Cooling
- Heat Pump
- Electric
- None
Homeowners Association Information
- Dues: $250
Parking
- Total: 2
- Garage
- Visitor Parking
- Street
Living Area
- 1,064 sqft
Location
Estimated Monthly Mortgage Payment
*Based on Fixed Interest Rate withe a 30 year term, principal and interest only
Listing price
Down payment
%
Interest rate
%Mortgage calculator estimates are provided by CENTURY 21 Real Estate LLC and are intended for information use only. Your payments may be higher or lower and all loans are subject to credit approval.
Disclaimer: The trademarks REALTOR®, REALTORS®, and the REALTOR® logo are controlled
by The Canadian Real Estate Association (CREA) and identify real estate professionals who are members of CREA. Listing Data Last Updated: 11/6/26 17:54
The trademarks REALTOR®, REALTORS®, and the REALTOR® logo are controlledby The Canadian Real Estate Association (CREA) and identify real estate professionals who are members of CREA. Listing Data Last Updated: 11/6/26 17:54


