

Listing Courtesy of:  CREA / Listed By: Royal Lepage West Real Estate Services
 CREA / Listed By: Royal Lepage West Real Estate Services
 1120 Wallace Court Coquitlam, BC V3C 4X4
Active (1 Days)
$1,078,304 (USD)
OPEN HOUSE TIMES
-
OPENSat, Sep 192:00 pm - 4:00 pm
Description
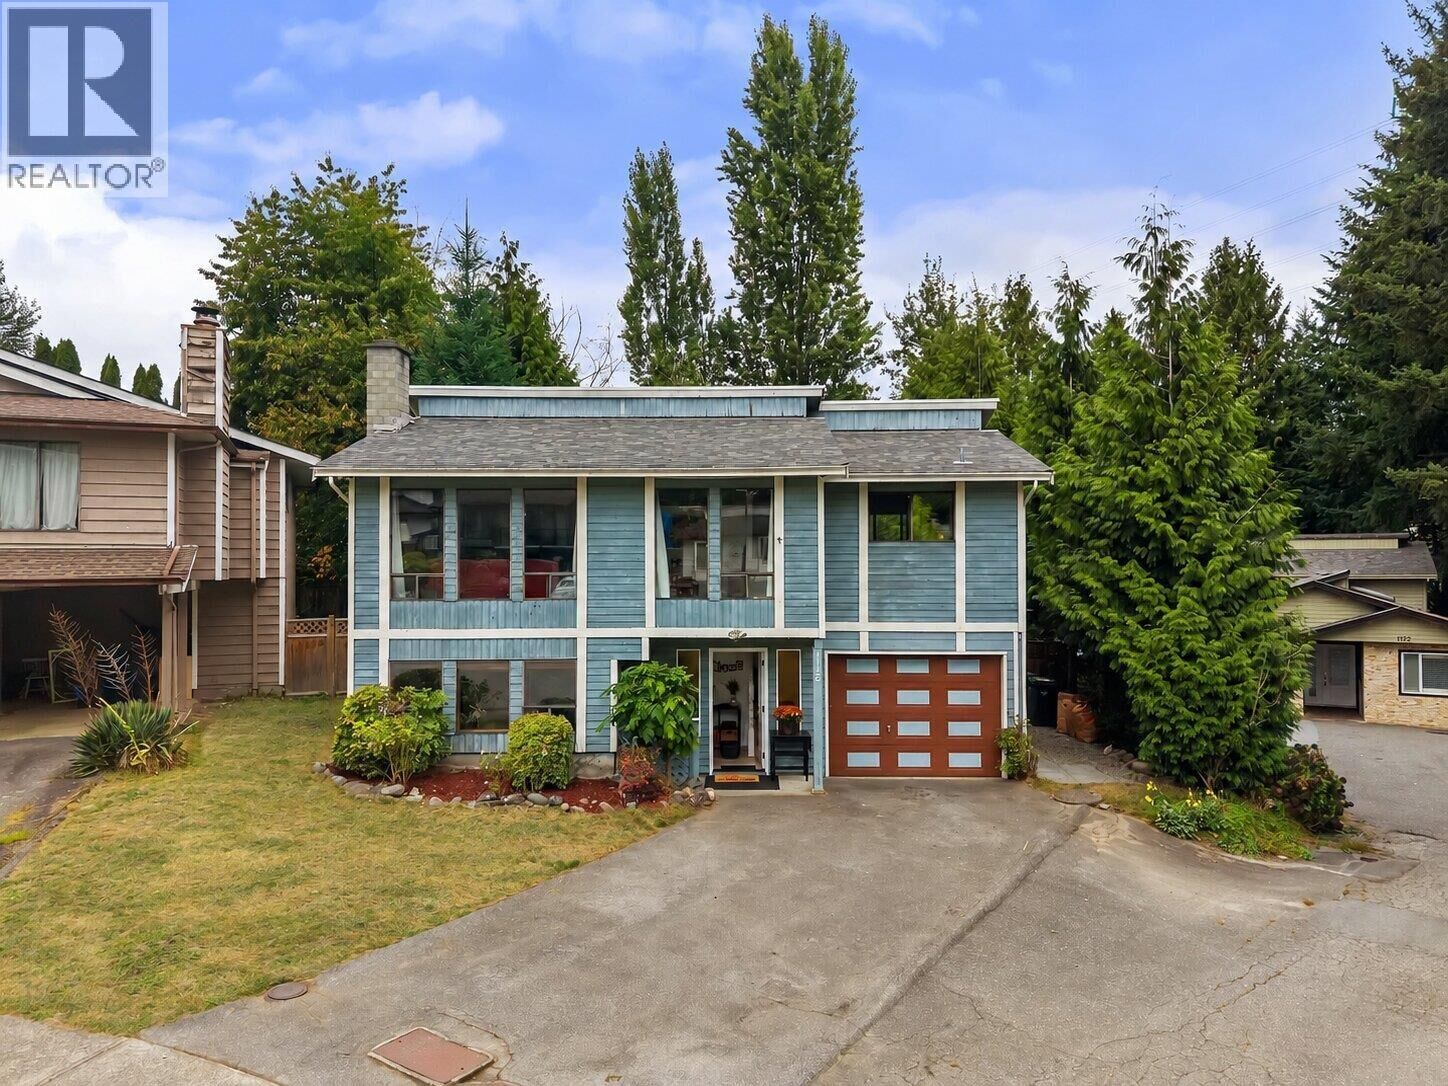
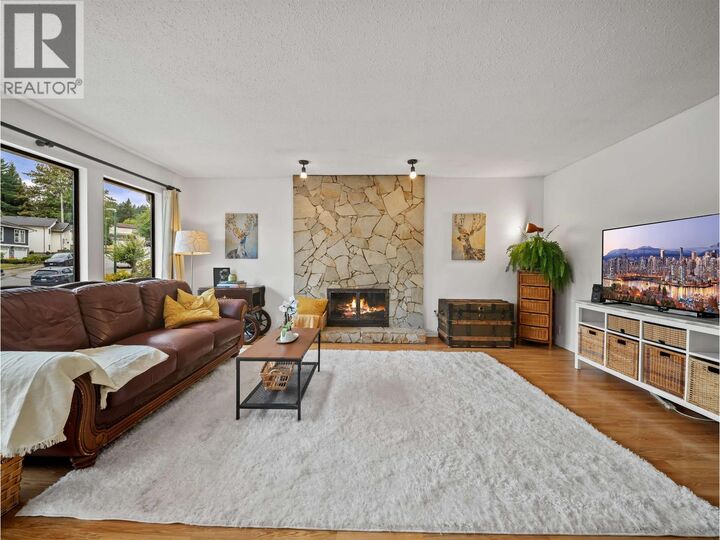
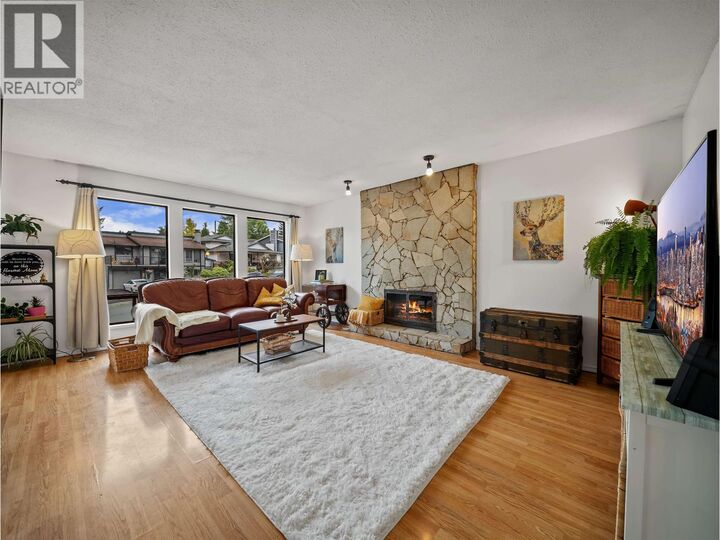
CUL-DE-SAC LOCATION, LARGE BACKYARD AND TIER 1 TRANSIT-ORIENTED AREA. A great opportunity for buyers looking to get into a detached home in Coquitlam with significant upside potential. The main level offers 3 bedrooms and 2 bathrooms, while downstairs has a spacious 1-bedroom suite offering valuable mortgage help or extended family space. Well-maintained with tasteful updates, a large driveway and a private fenced backyard with plenty of room to enjoy. Located within Coquitlam´s Tier 1 Transit-Oriented Area, the property also offers excellent long-term redevelopment potential. Walk to SkyTrain, Coquitlam Centre, shopping, restaurants and transit. A solid home today with plenty of options for the future. Open House Sat Sept 19 from 2-4pm (id:41440)
MLS #:
R3164460
R3164460
Taxes
$4,991(2025)
$4,991(2025)
Lot Size
5,500 SQFT
5,500 SQFT
Type
Single-Family Home
Single-Family Home
Year Built
1983
1983
Style
2 Level
2 Level
County
Metro Vancouver
Metro Vancouver
Listed By
David Reimers, Royal Lepage West Real Estate Services
Source
CREA
Last checked Sep 15 2026 at 3:50 PM GMT+0000
CREA
Last checked Sep 15 2026 at 3:50 PM GMT+0000
Bathroom Details
- Full Bathrooms: 3
Interior Features
- All
Lot Information
- Treed
- Central Location
- Cul-De-Sac
Property Features
- Fireplace: Total: 1
Heating and Cooling
- Forced Air
Basement Information
- Unknown
- Full
- Separate Entrance
Parking
- Total: 3
Living Area
- 2,277 sqft
Location
Estimated Monthly Mortgage Payment
*Based on Fixed Interest Rate withe a 30 year term, principal and interest only
Listing price
Down payment
%
Interest rate
%Mortgage calculator estimates are provided by CENTURY 21 Real Estate LLC and are intended for information use only. Your payments may be higher or lower and all loans are subject to credit approval.
Disclaimer: The trademarks REALTOR®, REALTORS®, and the REALTOR® logo are controlled
by The Canadian Real Estate Association (CREA) and identify real estate professionals who are members of CREA. Listing Data Last Updated: 9/15/26 08:50
The trademarks REALTOR®, REALTORS®, and the REALTOR® logo are controlledby The Canadian Real Estate Association (CREA) and identify real estate professionals who are members of CREA. Listing Data Last Updated: 9/15/26 08:50


