

Listing Courtesy of:  CREA / Listed By: Royal Lepage West Real Estate Services
 CREA / Listed By: Royal Lepage West Real Estate Services
 707 Como Lake Avenue 611 Coquitlam, BC V3J 0J5
Active (1 Days)
$592,231 (USD)
OPEN HOUSE TIMES
-
OPENSat, Oct 32:00 pm - 4:00 pm
Description
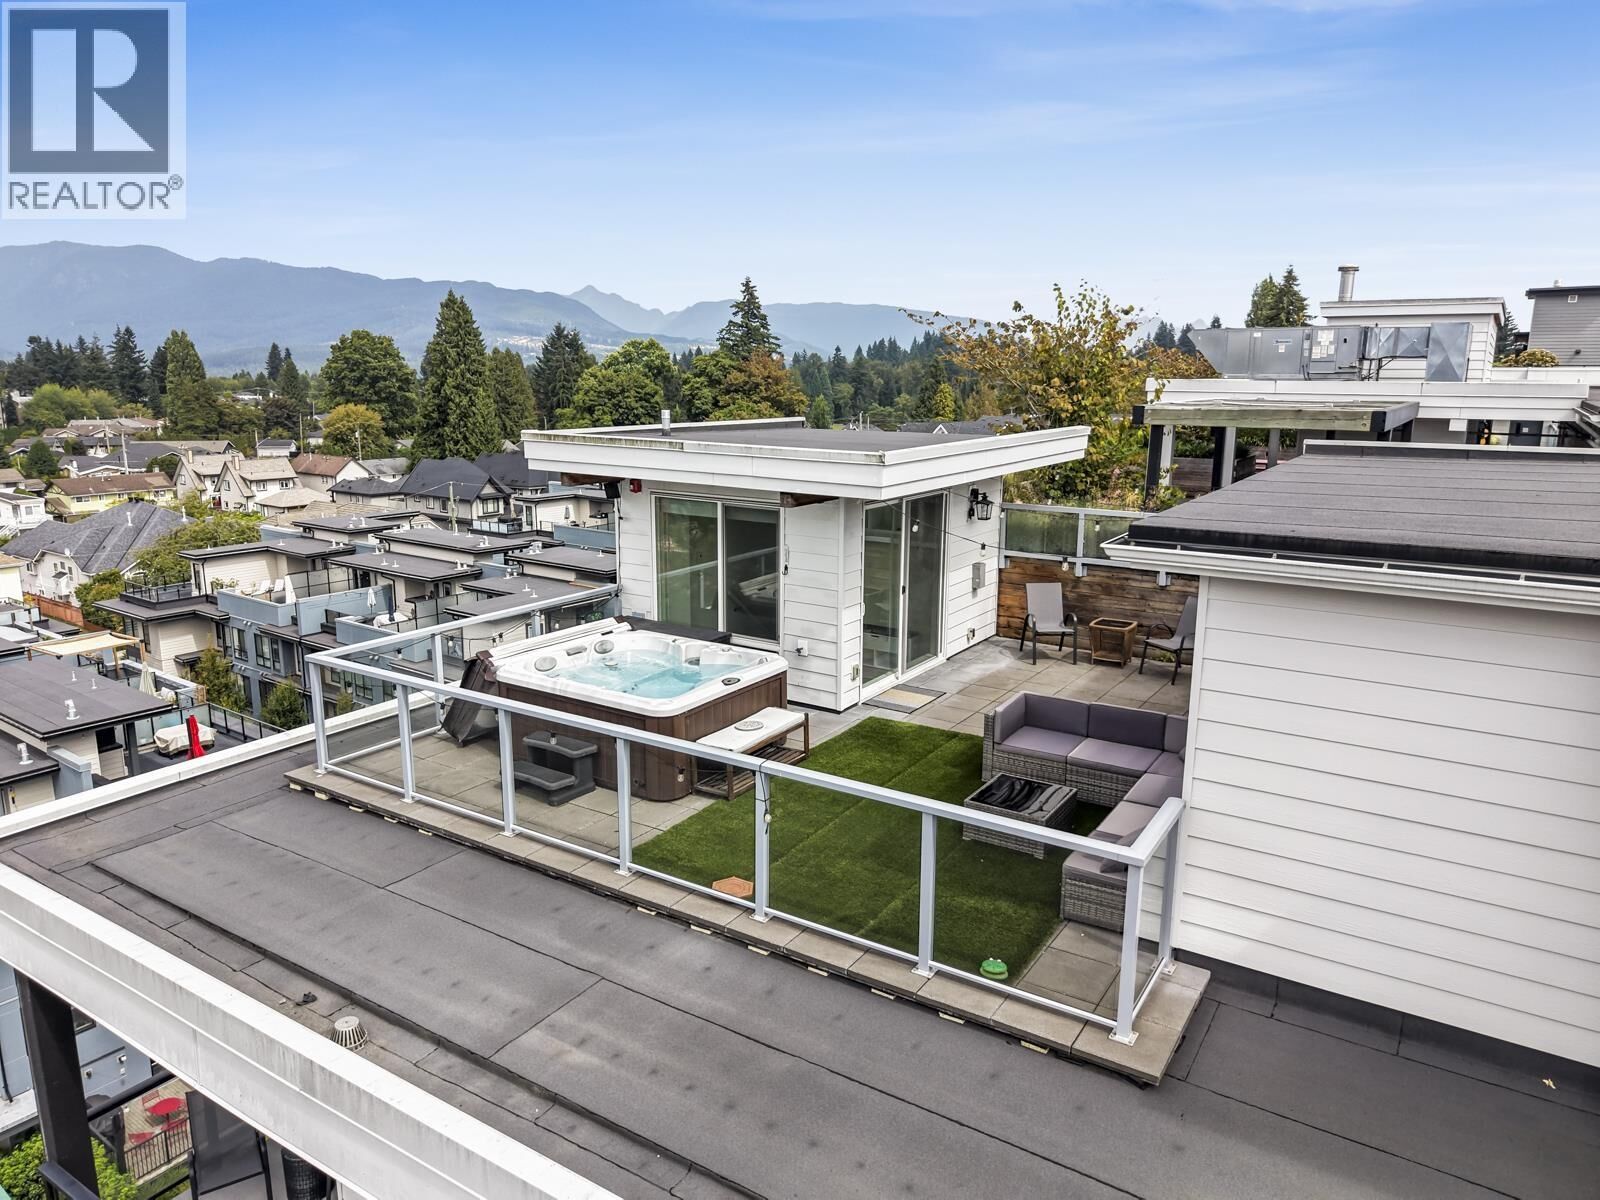
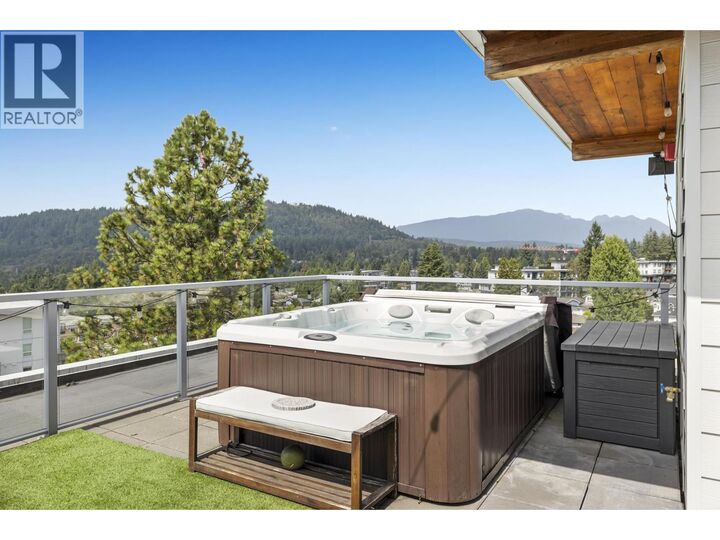
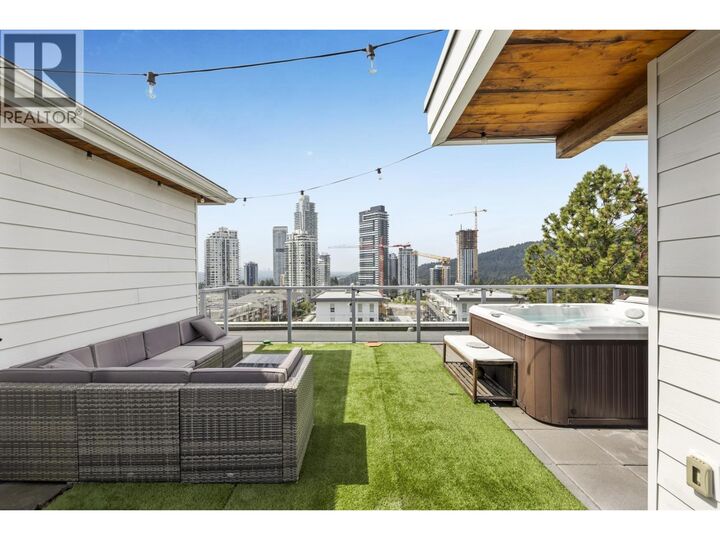
ROOFTOP PATIO WITH HOT TUB! Imagine ending your day soaking in the hot tub on your own private rooftop patio, 521 Sq.Ft. of sky and mountain views. Welcome to The Duet, where this top floor corner unit lives above it all, northwest facing and filled with natural light. Inside, 1,073 Sq.Ft. unfolds with open concept modern finishes, covered balcony on the main, 2 bedrooms on opposite sides for maximum privacy, 2 full bathrooms, and a den upstairs for a home office or reading nook. Comes complete with 2 oversized storage lockers and 2 parking stalls (1 EV ready), while resort style amenities, gym, lounge, rooftop terrace with BBQ, and playground take care of the rest. Walk to the SkyTrain and shopping, close to SFU. This is elevated living, literally. Open House Oct. 3 Sat 2-4 PM (id:41440)
MLS #:
R3170874
R3170874
Taxes
$3,198(2025)
$3,198(2025)
Type
Condo
Condo
Year Built
2020
2020
Views
View
View
County
Metro Vancouver
Metro Vancouver
Listed By
Ollie Nietzel, Royal Lepage West Real Estate Services
Source
CREA
Last checked Sep 30 2026 at 1:45 PM GMT+0000
CREA
Last checked Sep 30 2026 at 1:45 PM GMT+0000
Bathroom Details
- Full Bathrooms: 2
Interior Features
- All
- Hot Tub
Lot Information
- Central Location
- Elevator
- Wheelchair Access
Heating and Cooling
- Baseboard Heaters
- Electric
Homeowners Association Information
- Dues: $463
Parking
- Total: 2
- Underground
Living Area
- 1,073 sqft
Location
Estimated Monthly Mortgage Payment
*Based on Fixed Interest Rate withe a 30 year term, principal and interest only
Listing price
Down payment
%
Interest rate
%Mortgage calculator estimates are provided by CENTURY 21 Real Estate LLC and are intended for information use only. Your payments may be higher or lower and all loans are subject to credit approval.
Disclaimer: The trademarks REALTOR®, REALTORS®, and the REALTOR® logo are controlled
by The Canadian Real Estate Association (CREA) and identify real estate professionals who are members of CREA. Listing Data Last Updated: 9/30/26 06:45
The trademarks REALTOR®, REALTORS®, and the REALTOR® logo are controlledby The Canadian Real Estate Association (CREA) and identify real estate professionals who are members of CREA. Listing Data Last Updated: 9/30/26 06:45


