

Listing Courtesy of:  CREA / Listed By: Re/Max Generation (lc)
 CREA / Listed By: Re/Max Generation (lc)
4380 Barnjum Road Duncan, BC V9L 6G5
Active (1 Days)
$887,907 (USD)
OPEN HOUSE TIMES
-
OPENSun, Nov 812 noon - 2:00 pm
Description
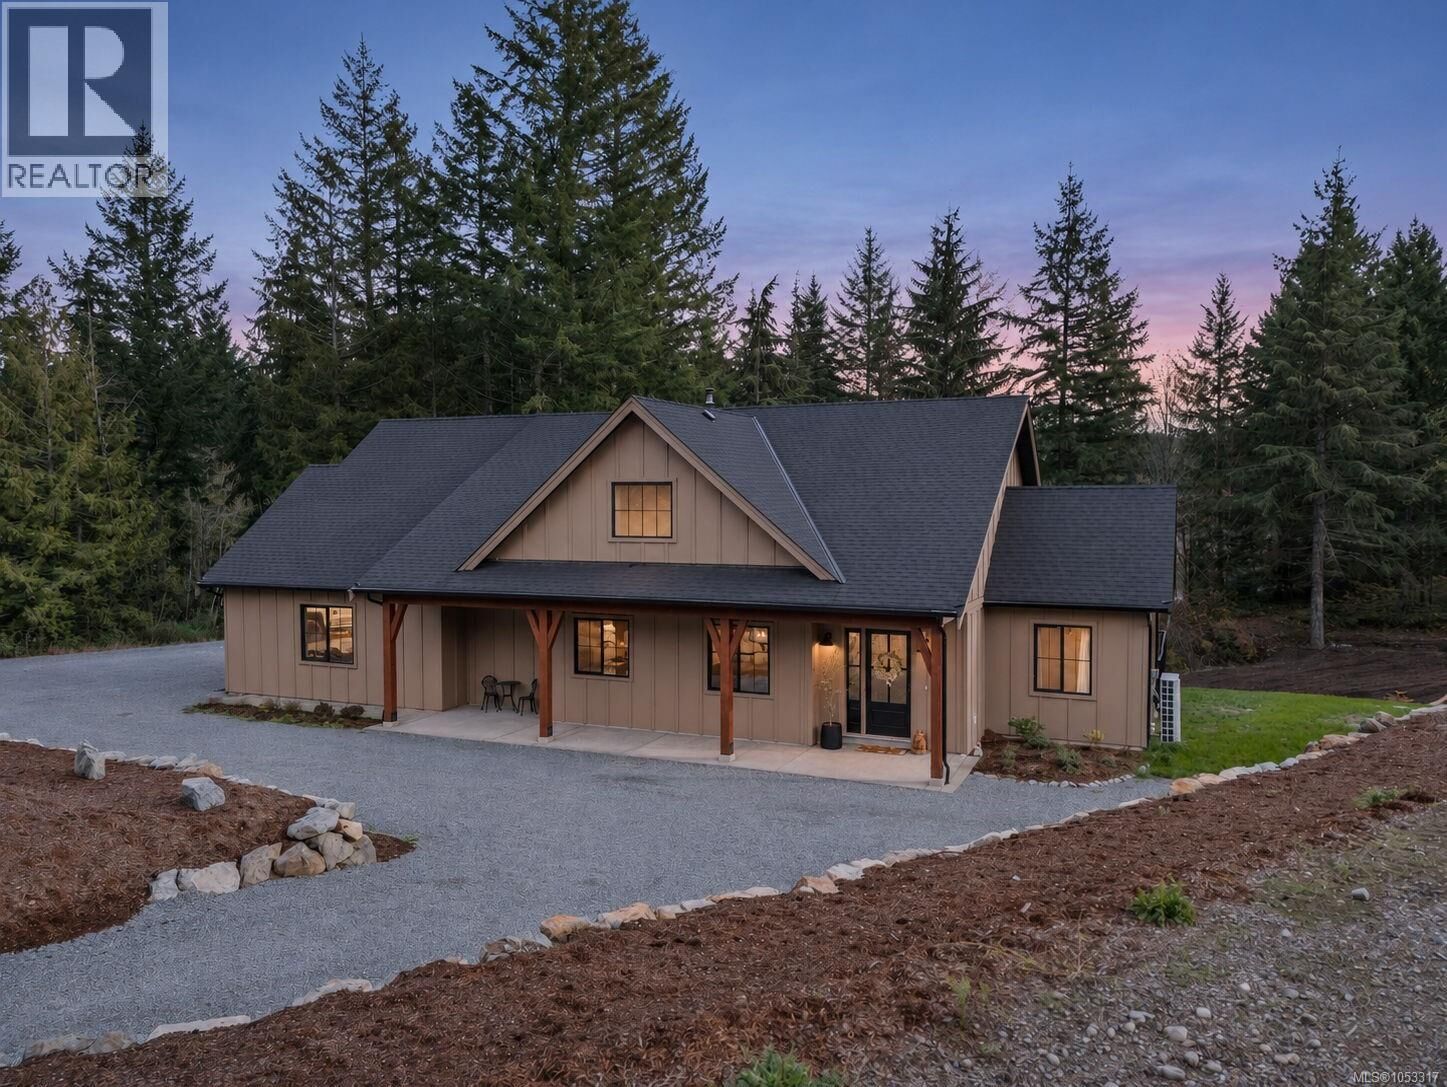
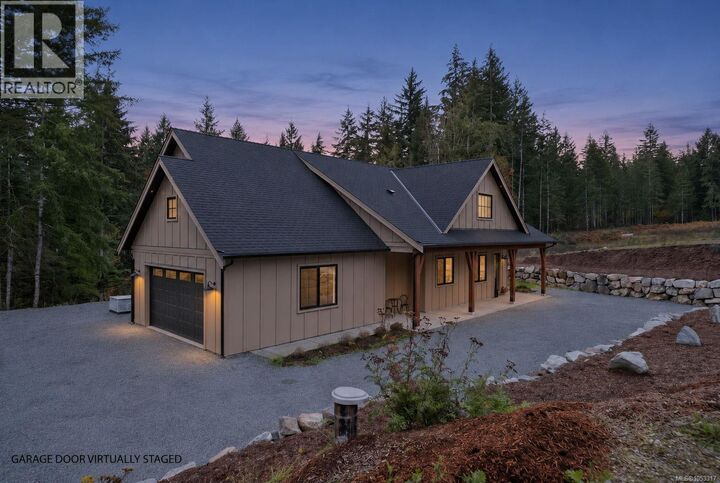
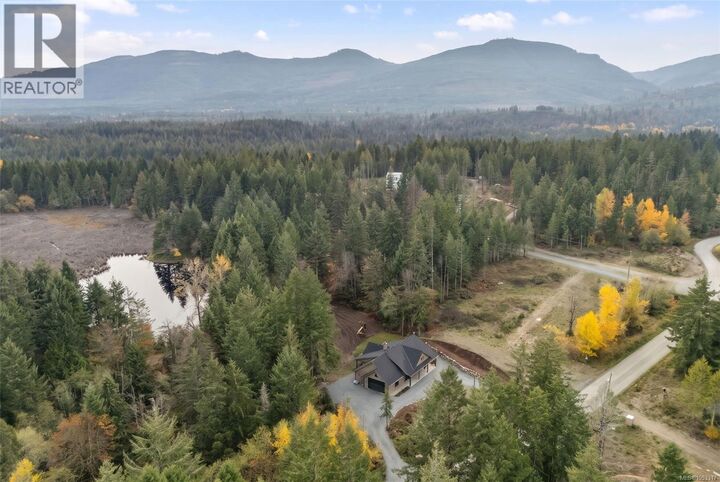
A little more space, a little more privacy, and a home that doesn’t ask you to compromise. Set on 6.87 acres just 10 minutes from Duncan, this beautifully finished 2024 built rancher offers the perfect balance of modern comfort and peaceful surroundings. Inside, over 2000 sq. ft. of thoughtfully designed single-level living features 3 bedrooms, 2 bathrooms, and an inviting open-concept layout. Soaring vaulted ceilings create an airy feel in the main living space, while a cozy wood-burning fireplace adds warmth and character. At the heart of the home, the kitchen features quartz countertops, a walk-in pantry, and generous cabinetry. The primary bedroom offers a spacious ensuite with heated floors, a walk-in closet, and direct access to the back deck. A heat pump provides year-round comfort, while the surrounding acreage creates a wonderful sense of privacy, with room to personalize the outdoor spaces to suit your lifestyle. Complete with a double garage and the convenience of town just minutes away, this is an opportunity to enjoy a little more breathing room without giving up the comforts of home. (id:41440)
MLS #:
1053317
1053317
Taxes
$6,594
$6,594
Lot Size
6.87 acres
6.87 acres
Type
Single-Family Home
Single-Family Home
Year Built
2024
2024
Views
Lake View
Lake View
County
Cowichan Valley
Cowichan Valley
Listed By
Keyanna Sarah, Re/Max Generation (lc)
Source
CREA
Last checked Nov 7 2026 at 12:54 AM GMT+0000
CREA
Last checked Nov 7 2026 at 12:54 AM GMT+0000
Bathroom Details
- Full Bathrooms: 2
Interior Features
- Washer
- Refrigerator
- Dishwasher
- Dryer
- Range - Gas
Lot Information
- Acreage
- Private Setting
- Other
Property Features
- Fireplace: Total: 1
Heating and Cooling
- Forced Air
- Heat Pump
- Electric
- Central Air Conditioning
Parking
- Total: 6
- Attached Garage
- Rv
- Garage
Living Area
- 1,999 sqft
Location
Estimated Monthly Mortgage Payment
*Based on Fixed Interest Rate withe a 30 year term, principal and interest only
Listing price
Down payment
%
Interest rate
%Mortgage calculator estimates are provided by CENTURY 21 Real Estate LLC and are intended for information use only. Your payments may be higher or lower and all loans are subject to credit approval.
Disclaimer: The trademarks REALTOR®, REALTORS®, and the REALTOR® logo are controlled
by The Canadian Real Estate Association (CREA) and identify real estate professionals who are members of CREA. Listing Data Last Updated: 11/6/26 16:54
The trademarks REALTOR®, REALTORS®, and the REALTOR® logo are controlledby The Canadian Real Estate Association (CREA) and identify real estate professionals who are members of CREA. Listing Data Last Updated: 11/6/26 16:54


