

Listing Courtesy of:  CREA / Listed By: Royal Lepage Coast Capital Chatterton
 CREA / Listed By: Royal Lepage Coast Capital Chatterton
 2594 Buckler Avenue Langford, BC V9B 5V3
Active (18 Days)
$833,532 (USD)
OPEN HOUSE TIMES
-
OPENSun, Jul 122:00 pm - 4:00 pm
Description
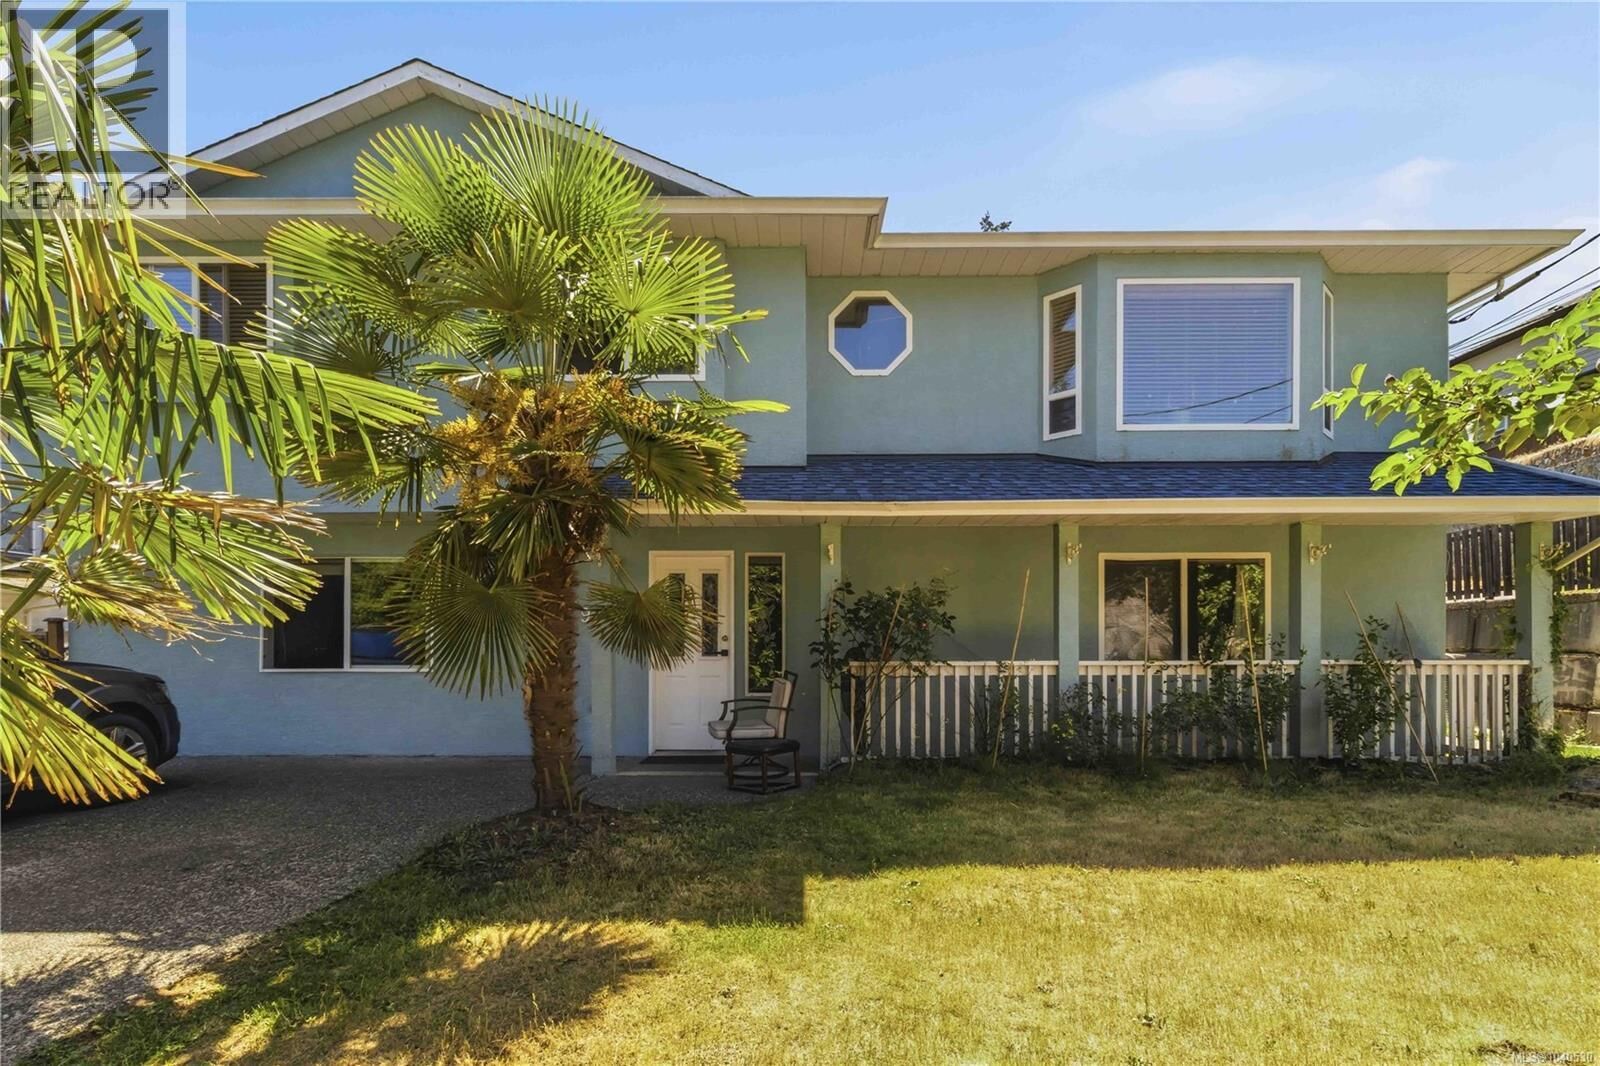
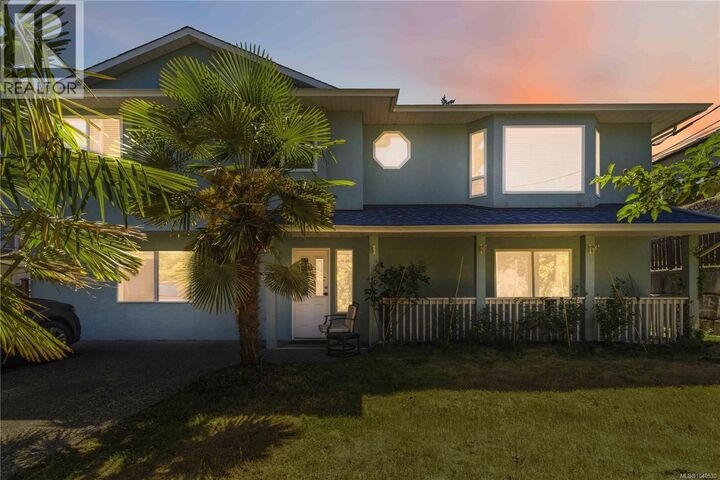
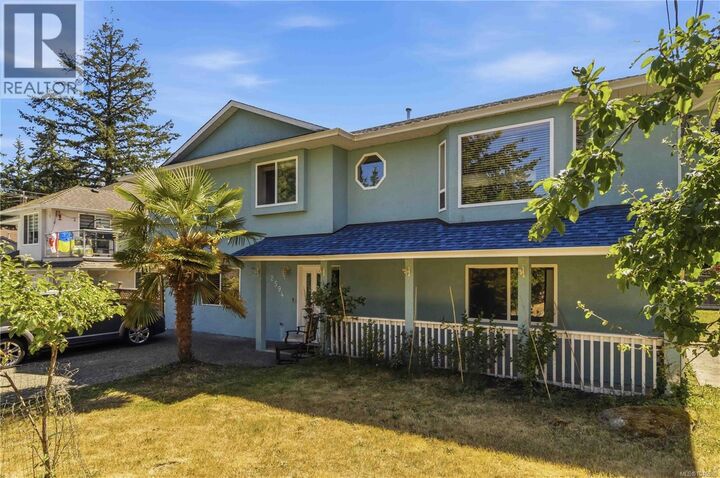
Welcome to this beautifully updated, move-in ready 6-bed, 4-bath home in the heart of Westshore, where comfort, space, and convenience come together perfectly. Ideally situated near Bear Mountain, Florence Lake, Lakewood Elementary, parks, trails, shopping, and recreation, this home offers an exceptional lifestyle for families of all sizes. Thoughtful recent upgrades—including a newer roof, fresh interior paint, a renovated kitchen, and newer appliances in the main house—provide peace of mind and modern appeal. Step outside to the fully fenced backyard, where a large deck creates the perfect setting for entertaining, summer barbecues, children at play, and pets to roam safely. With ample driveway parking and an unbeatable location in one of Westshore’s most desirable and accessible neighbourhoods, this is a home you’ll be proud to call your own. (id:41440)
MLS #:
1040530
1040530
Taxes
$4,609
$4,609
Lot Size
7,405 SQFT
7,405 SQFT
Type
Condo
Condo
Year Built
1995
1995
County
Capital Regional District
Capital Regional District
Listed By
Navjeet Sandal, Royal Lepage Coast Capital Chatterton
Source
CREA
Last checked Jul 8 2026 at 8:36 AM GMT+0000
CREA
Last checked Jul 8 2026 at 8:36 AM GMT+0000
Bathroom Details
- Full Bathrooms: 4
Interior Features
- Washer
- Refrigerator
- Dishwasher
- Dryer
- Range - Gas
Lot Information
- Other
- Corner Site
Property Features
- Fireplace: Total: 1
Heating and Cooling
- Baseboard Heaters
- Natural Gas
- Electric
- None
Parking
- Total: 5
Living Area
- 2,497 sqft
Location
Estimated Monthly Mortgage Payment
*Based on Fixed Interest Rate withe a 30 year term, principal and interest only
Listing price
Down payment
%
Interest rate
%Mortgage calculator estimates are provided by CENTURY 21 Real Estate LLC and are intended for information use only. Your payments may be higher or lower and all loans are subject to credit approval.
Disclaimer: The trademarks REALTOR®, REALTORS®, and the REALTOR® logo are controlled
by The Canadian Real Estate Association (CREA) and identify real estate professionals who are members of CREA. Listing Data Last Updated: 7/8/26 01:36
The trademarks REALTOR®, REALTORS®, and the REALTOR® logo are controlledby The Canadian Real Estate Association (CREA) and identify real estate professionals who are members of CREA. Listing Data Last Updated: 7/8/26 01:36


