

Listing Courtesy of:  CREA / Listed By: Parallel 49 Realty
 CREA / Listed By: Parallel 49 Realty
 19846 69A Avenue Langley, BC V2Y 3A9
Active (1 Days)
$1,018,224 (USD)
OPEN HOUSE TIMES
-
OPENSat, Oct 32:00 pm - 4:00 pm
-
OPENSun, Oct 42:00 pm - 4:00 pm
Description
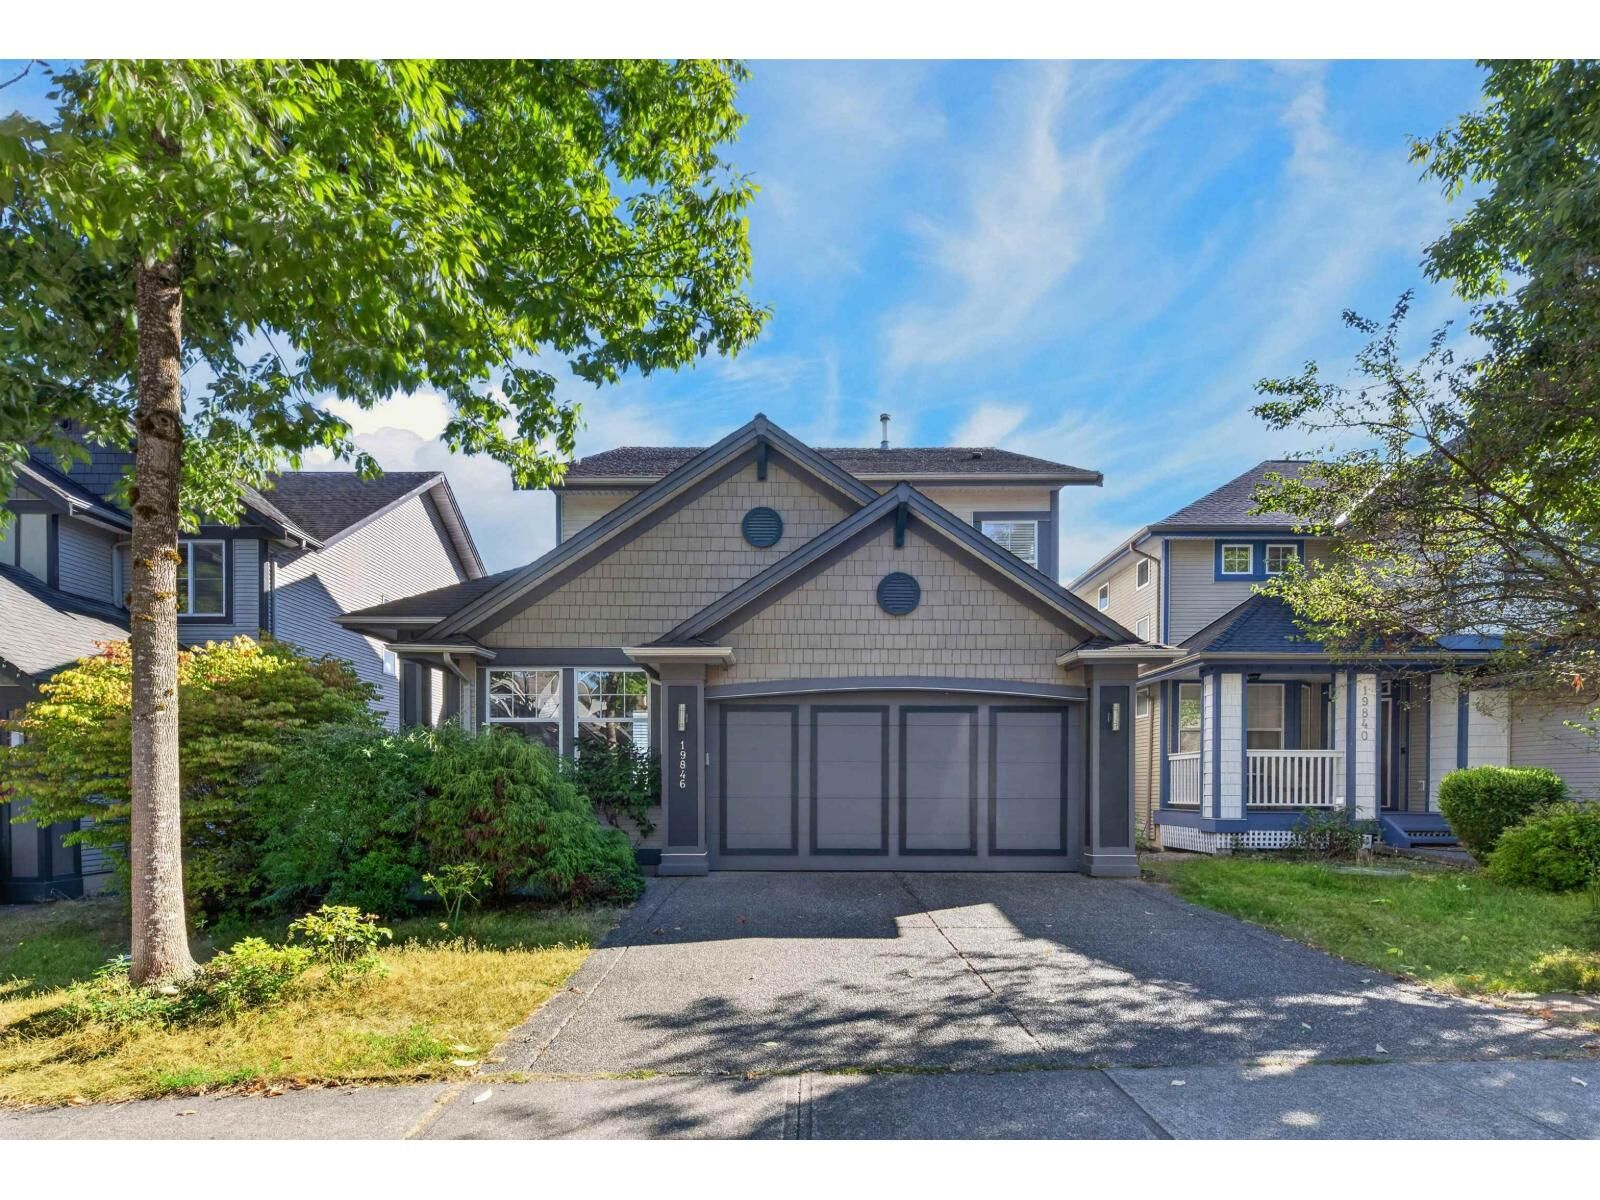
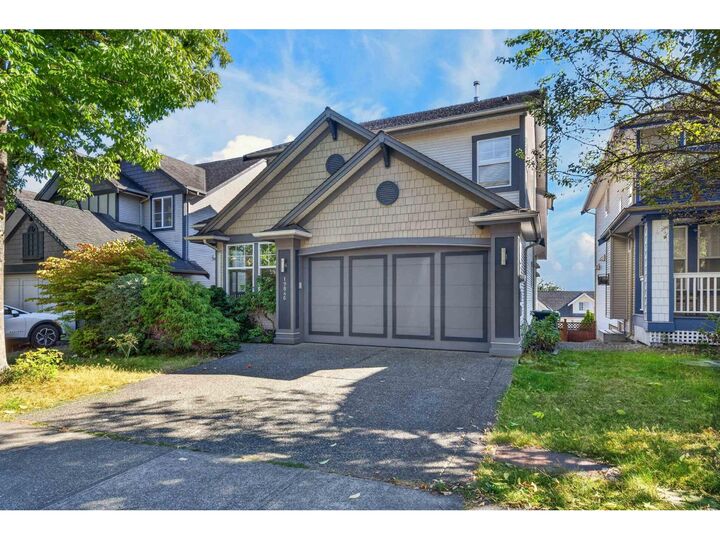
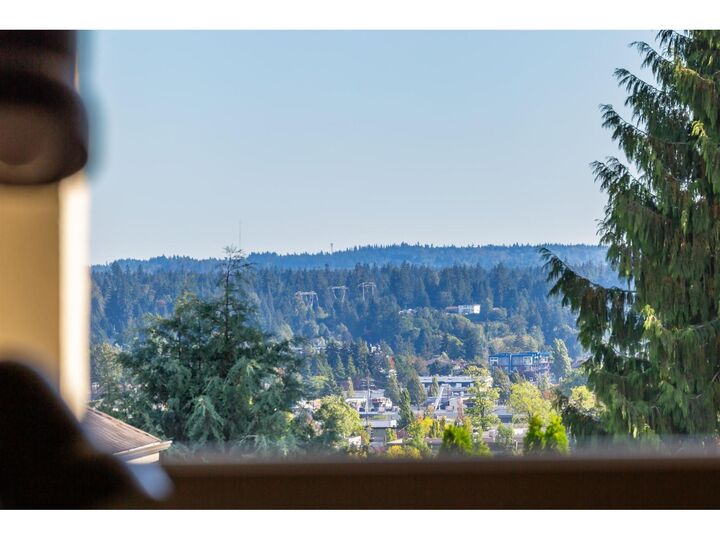
SOUTH-FACING VIEW LOT IN WILLOUGHBY HEIGHTS! Built by reputable Morningstar homes. This meticulously maintained residence sits on a rare lot with stunning views of Langley City. Features an open-concept layout, high ceilings, large windows, central AC, and updated hardwood flooring. Recently renovated gourmet kitchen featuring French antique cabinetry and a large island. The kitchen opens seamlessly to a recently renovated covered outdoor deck to enjoy the view. The finished walkout basement includes a recreation room, 2 guest bedrooms, a full bath, and French doors leading to a patio and landscaped yard. Top-tier RE Mountain Secondary (IB School) catchment. Easy walking to parks, trails, transit, and shopping. (id:41440)
MLS #:
R3171527
R3171527
Taxes
$5,302(2026)
$5,302(2026)
Lot Size
3,552 SQFT
3,552 SQFT
Type
Single-Family Home
Single-Family Home
Year Built
2005
2005
Style
2 Level
2 Level
Views
City View
City View
County
Metro Vancouver
Metro Vancouver
Listed By
Chris Piao, Parallel 49 Realty
Source
CREA
Last checked Oct 2 2026 at 12:20 PM GMT+0000
CREA
Last checked Oct 2 2026 at 12:20 PM GMT+0000
Bathroom Details
- Full Bathrooms: 4
Interior Features
- Washer
- Refrigerator
- Dishwasher
- Microwave
- Dryer
Heating and Cooling
- Baseboard Heaters
- Forced Air
- Electric
- Air Conditioned
Basement Information
- Finished
- Full
Utility Information
- Sewer: Sanitary Sewer, Storm Sewer
Parking
- Total: 2
- Garage
Living Area
- 3,462 sqft
Location
Estimated Monthly Mortgage Payment
*Based on Fixed Interest Rate withe a 30 year term, principal and interest only
Listing price
Down payment
%
Interest rate
%Mortgage calculator estimates are provided by CENTURY 21 Real Estate LLC and are intended for information use only. Your payments may be higher or lower and all loans are subject to credit approval.
Disclaimer: The trademarks REALTOR®, REALTORS®, and the REALTOR® logo are controlled
by The Canadian Real Estate Association (CREA) and identify real estate professionals who are members of CREA. Listing Data Last Updated: 10/2/26 05:20
The trademarks REALTOR®, REALTORS®, and the REALTOR® logo are controlledby The Canadian Real Estate Association (CREA) and identify real estate professionals who are members of CREA. Listing Data Last Updated: 10/2/26 05:20


