

Listing Courtesy of:  CREA / Listed By: Angell, Hasman & Associates Realty Ltd.
 CREA / Listed By: Angell, Hasman & Associates Realty Ltd.
20554 118 Avenue 44 Maple Ridge, BC V2X 0S3
Active (1 Days)
$440,220 (USD)
OPEN HOUSE TIMES
-
OPENSat, Oct 241:00 pm - 3:00 pm
-
OPENSun, Oct 252:00 pm - 4:00 pm
Description
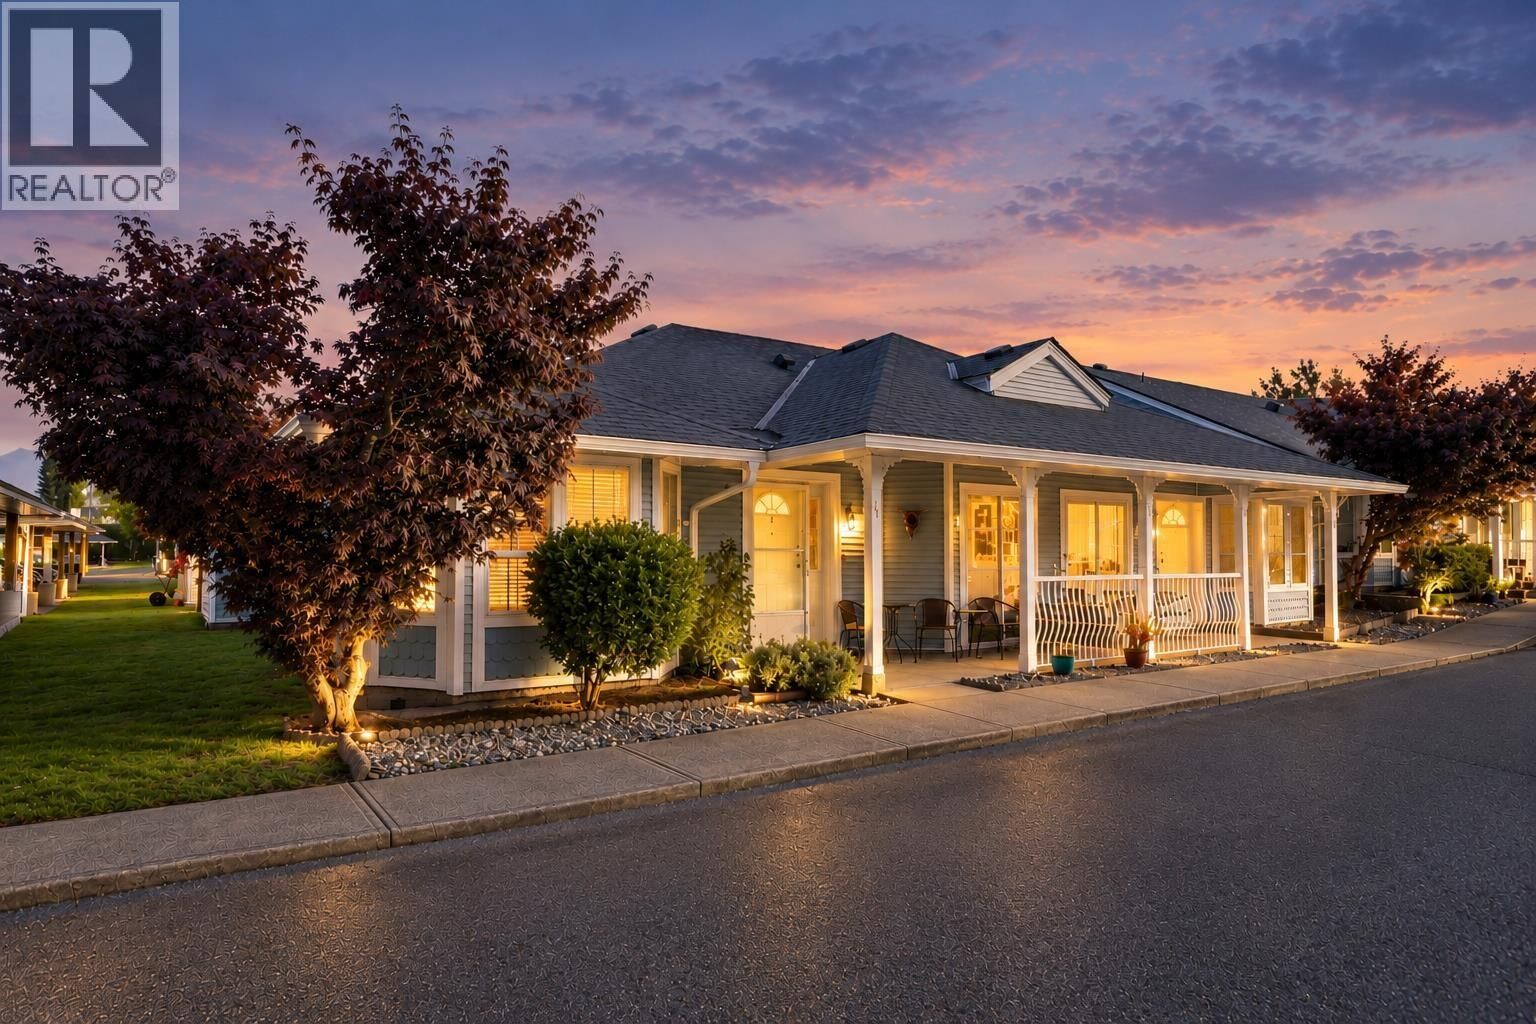
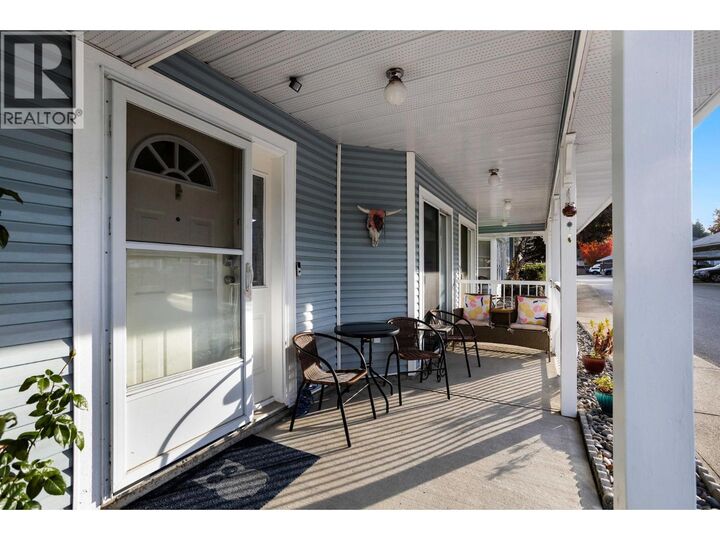
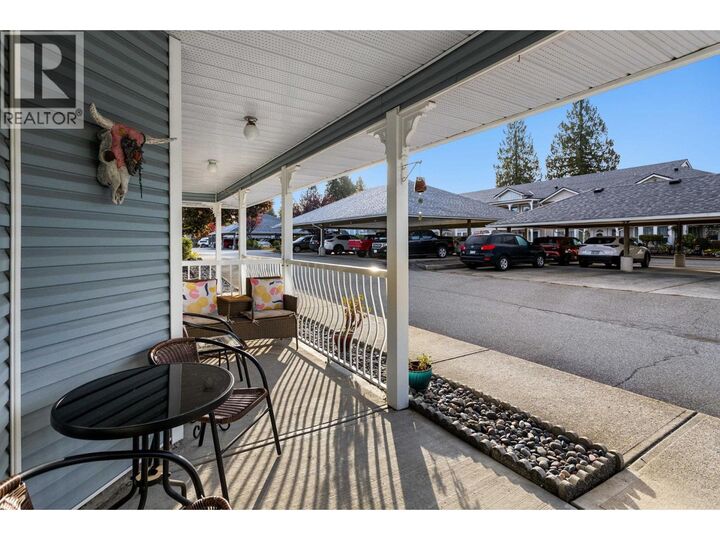
Welcome to this beautifully maintained end-unit rancher townhome in a convenient Maple Ridge neighbourhood. Offering over 1,100 sq. ft. of single-level living, this 2-bedroom, 2-bathroom home is part of a desirable 55+ community and features a fully renovated interior, modern kitchen with stainless steel appliances, and updated bathrooms. Recent complex upgrades include PEX plumbing in 2024 and a brand-new roof completed this summer. Enjoy a private patio and green space, along with a covered parking stall. The complex also offers a clubhouse and workshop for residents to enjoy. Ideally located minutes from downtown Maple Ridge, Lougheed Highway, local shops, and Meadow Gardens Golf Club, this home offers comfortable, low-maintenance living in a well-connected community (id:41440)
MLS #:
R3176803
R3176803
Taxes
$4,050(2026)
$4,050(2026)
Type
Townhouse
Townhouse
Year Built
1990
1990
Style
Bungalow
Bungalow
County
Metro Vancouver
Metro Vancouver
Listed By
Angell, Hasman & Associates Realty Ltd.
Source
CREA
Last checked Oct 20 2026 at 12:14 PM GMT+0000
CREA
Last checked Oct 20 2026 at 12:14 PM GMT+0000
Bathroom Details
- Full Bathrooms: 2
Interior Features
- All
Lot Information
- Private Setting
- Central Location
Heating and Cooling
- Electric
Homeowners Association Information
- Dues: $345
Parking
- Total: 1
- Carport
- Visitor Parking
Living Area
- 1,126 sqft
Location
Estimated Monthly Mortgage Payment
*Based on Fixed Interest Rate withe a 30 year term, principal and interest only
Listing price
Down payment
%
Interest rate
%Mortgage calculator estimates are provided by CENTURY 21 Real Estate LLC and are intended for information use only. Your payments may be higher or lower and all loans are subject to credit approval.
Disclaimer: The trademarks REALTOR®, REALTORS®, and the REALTOR® logo are controlled
by The Canadian Real Estate Association (CREA) and identify real estate professionals who are members of CREA. Listing Data Last Updated: 10/20/26 05:14
The trademarks REALTOR®, REALTORS®, and the REALTOR® logo are controlledby The Canadian Real Estate Association (CREA) and identify real estate professionals who are members of CREA. Listing Data Last Updated: 10/20/26 05:14


