

Listing Courtesy of:  CREA / Listed By: Royal Lepage West Real Estate Services
 CREA / Listed By: Royal Lepage West Real Estate Services
23580 Dewdney Trunk Road 15 Maple Ridge, BC V2X 0S8
Active (1 Days)
$428,164 (USD)
OPEN HOUSE TIMES
-
OPENSun, Nov 82:00 pm - 4:00 pm
Description
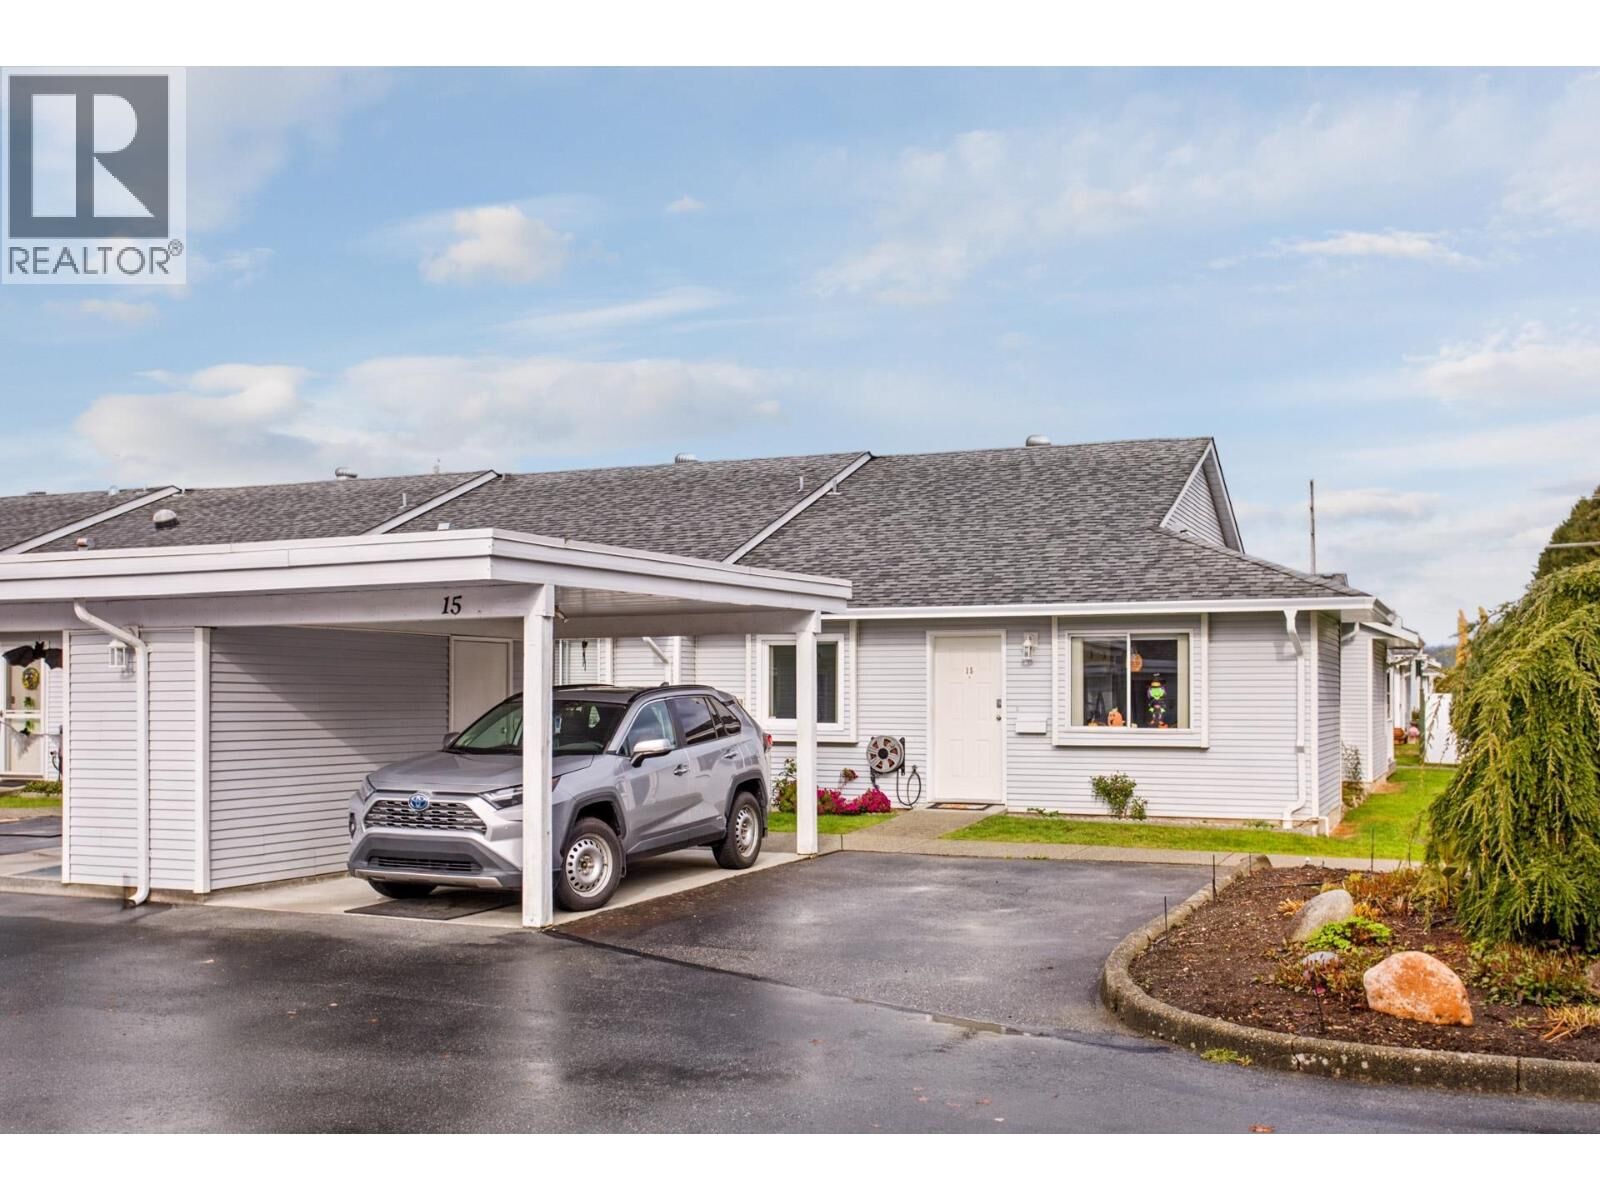
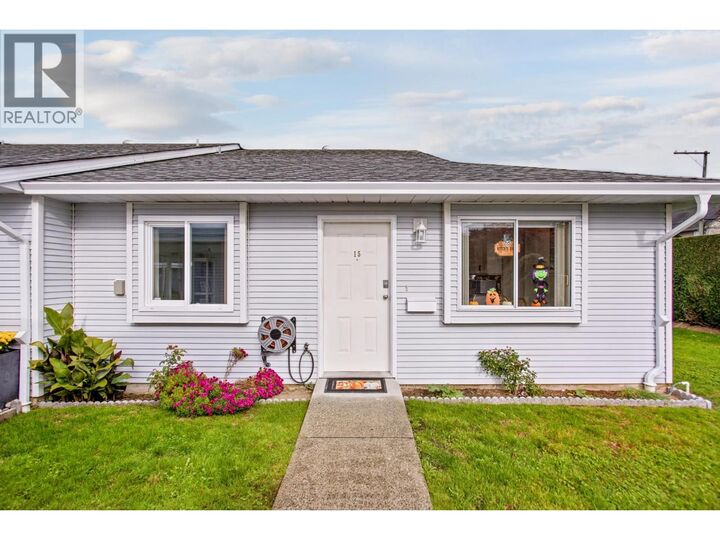
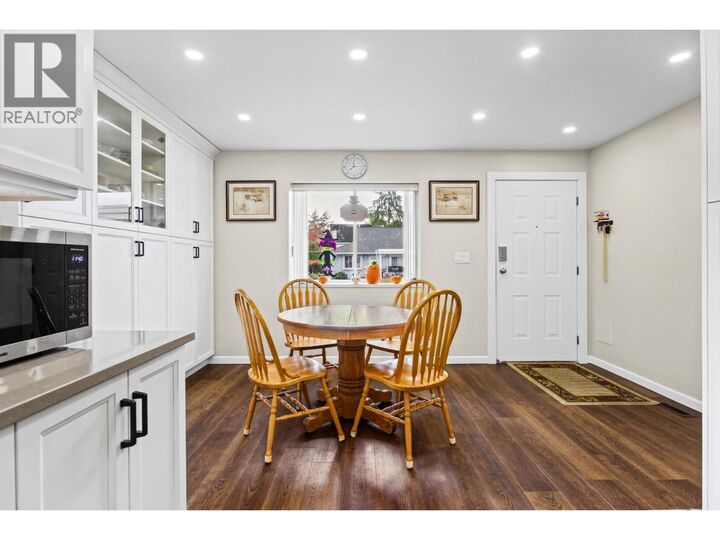
Welcome home to St. George´s Village in Maple Ridge! This rare end unit offers one of the largest floor plans in this desirable 55+ equity co-op community. Fully updated & wheelchair friendly, this spacious home features a bright open-concept layout designed for effortless living. Custom Kitchen, abundance of cupboards - thoughtfully designed with a layout that will make every chef happy! Boasting 2 generous bedrooms, 2 updated bathrooms, & 2 dedicated parking spots, every inch has been stylishly modernized. Enjoy ground-level convenience, peaceful, landscaped gardens, Golden Ears views, & active clubhouse amenities - plus RV parking. Located close to shopping & transit. Turn-key homes with this spacious layout rarely hit the market-schedule your private showing today before it´s gone! (id:41440)
MLS #:
R3180217
R3180217
Taxes
$2,087(2025)
$2,087(2025)
Type
Townhouse
Townhouse
Year Built
1990
1990
Style
Bungalow
Bungalow
County
Metro Vancouver
Metro Vancouver
Listed By
Jennifer Roycroft, Royal Lepage West Real Estate Services
Source
CREA
Last checked Nov 3 2026 at 10:40 AM GMT+0000
CREA
Last checked Nov 3 2026 at 10:40 AM GMT+0000
Bathroom Details
- Full Bathrooms: 2
Interior Features
- All
Lot Information
- Treed
- Central Location
- Wheelchair Access
Heating and Cooling
- Forced Air
- Natural Gas
- Air Conditioned
Basement Information
- Crawl Space
- Unknown
Homeowners Association Information
- Dues: $393
Parking
- Total: 2
- Carport
- Rv
Living Area
- 1,122 sqft
Location
Estimated Monthly Mortgage Payment
*Based on Fixed Interest Rate withe a 30 year term, principal and interest only
Listing price
Down payment
%
Interest rate
%Mortgage calculator estimates are provided by CENTURY 21 Real Estate LLC and are intended for information use only. Your payments may be higher or lower and all loans are subject to credit approval.
Disclaimer: The trademarks REALTOR®, REALTORS®, and the REALTOR® logo are controlled
by The Canadian Real Estate Association (CREA) and identify real estate professionals who are members of CREA. Listing Data Last Updated: 11/3/26 02:40
The trademarks REALTOR®, REALTORS®, and the REALTOR® logo are controlledby The Canadian Real Estate Association (CREA) and identify real estate professionals who are members of CREA. Listing Data Last Updated: 11/3/26 02:40


