

Listing Courtesy of:  CREA / Listed By: Royal Lepage Sterling Realty
 CREA / Listed By: Royal Lepage Sterling Realty
 24325 116 Avenue Maple Ridge, BC V4R 1L8
Active (1 Days)
$1,509,914 (USD)
OPEN HOUSE TIMES
-
OPENSat, Sep 1912 noon - 2:00 pm
-
OPENSat, Sep 1912 noon - 2:00 pm
-
OPENSun, Sep 202:00 pm - 4:00 pm
-
OPENSun, Sep 202:00 pm - 4:00 pm
show more
show more
Description
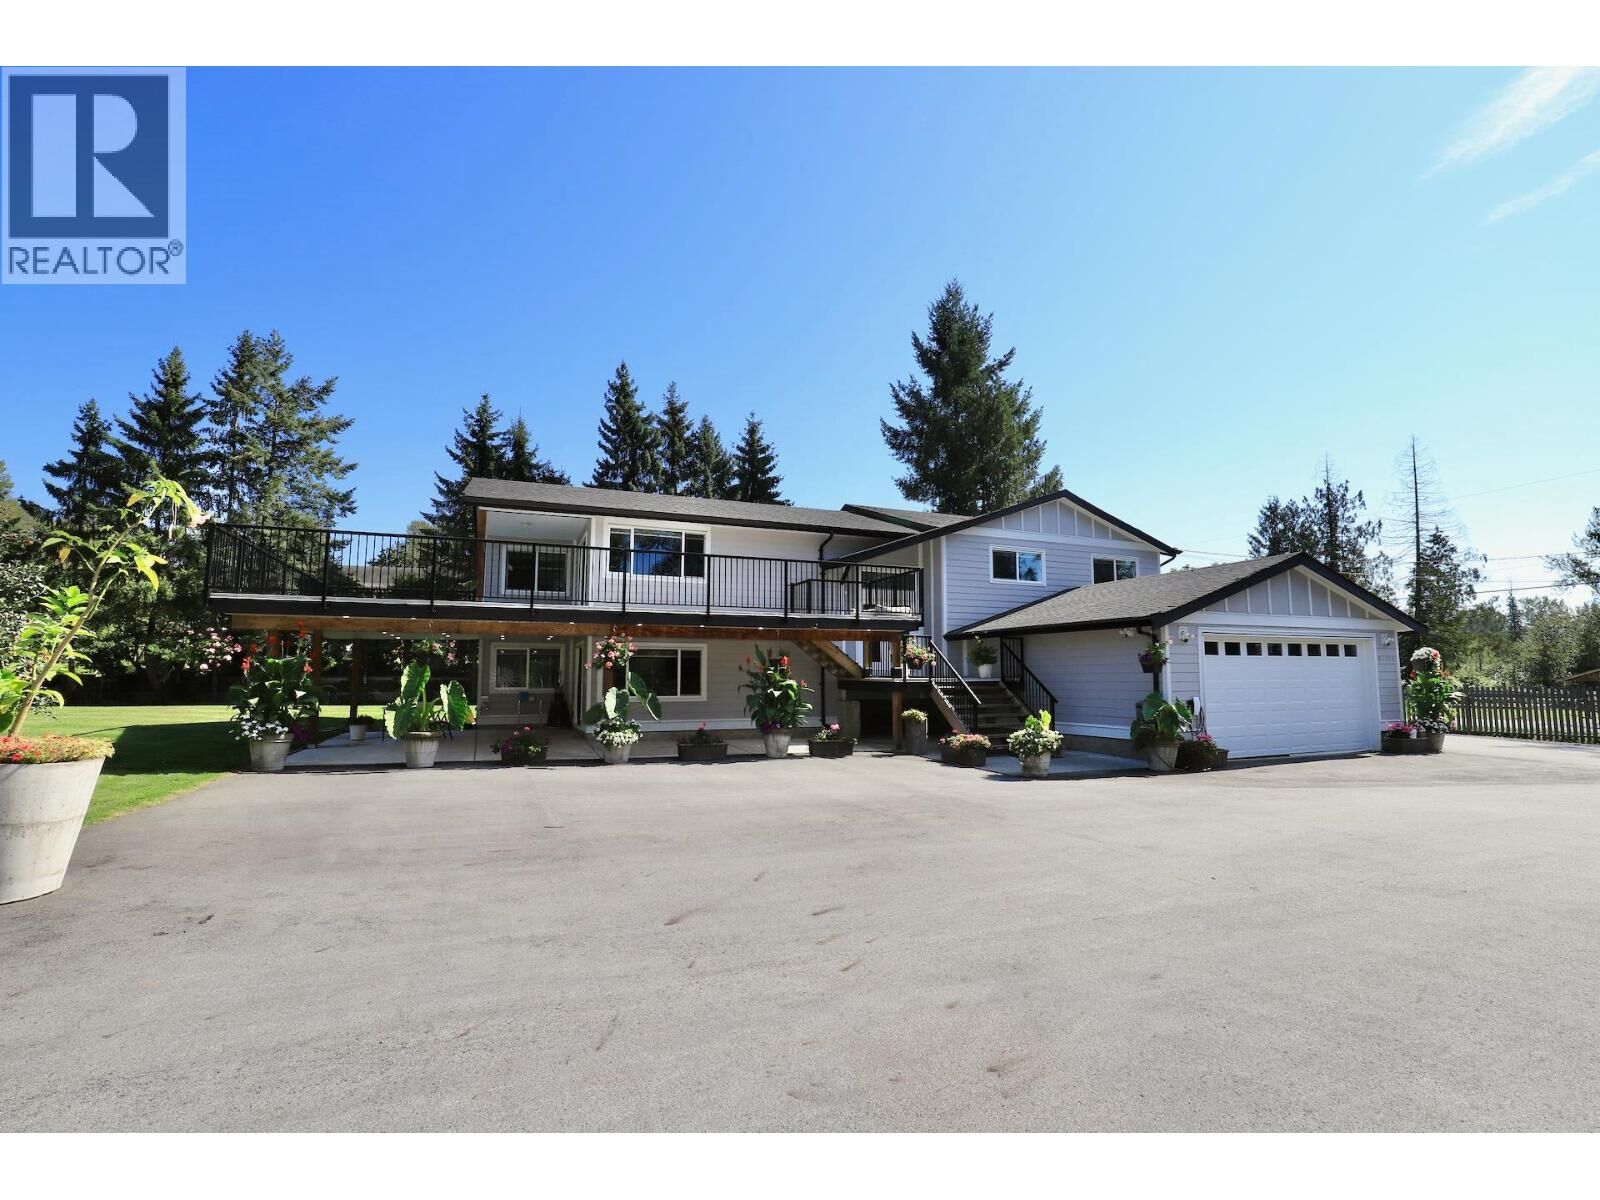
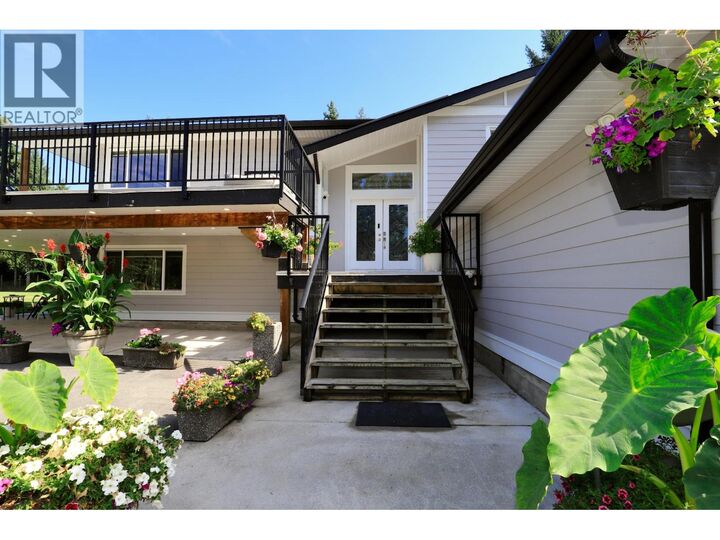
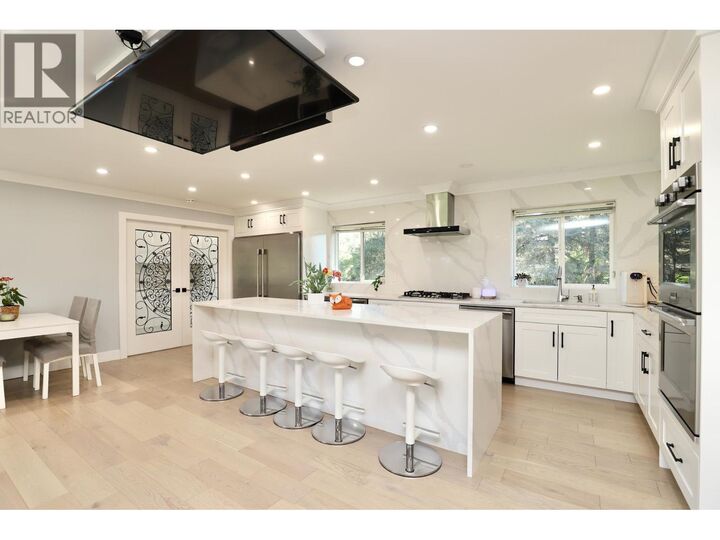
Your dream home awaits at 24325 116 Ave, Maple Ridge! This stunning 7-bed, 5-bath, 3712 square ft masterpiece sits on 2 acres of flat, sunlit land with -350 ft of frontage. The chef's kitchen and wok kitchen dazzle with a stainless oversized fridge, double wall oven, and 5-burner gas range, blending modern elegance with flawless finishes. Perfect for entertaining, this home is move-in ready, meticulously crafted to impress even the most discerning buyer. Nestled near Meadowridge School and the vibrant 240th/Dewdney Crossroads, enjoy easy access to shops, dining, and amenities. Explore the 3D walkthrough and HD photos on the agent's website to see every exquisite detail. Don't miss this rare gem! (id:41440)
MLS #:
R3165378
R3165378
Taxes
$6,205(2025)
$6,205(2025)
Lot Size
2.05 acres
2.05 acres
Type
Single-Family Home
Single-Family Home
Year Built
1981
1981
Style
2 Level
2 Level
County
Metro Vancouver
Metro Vancouver
Listed By
Dan Wagner, Royal Lepage Sterling Realty
Source
CREA
Last checked Sep 15 2026 at 3:50 PM GMT+0000
CREA
Last checked Sep 15 2026 at 3:50 PM GMT+0000
Bathroom Details
- Full Bathrooms: 5
Interior Features
- All
Lot Information
- Private Setting
- Central Location
Heating and Cooling
- Forced Air
Basement Information
- Unknown
- Full
Parking
- Total: 20
- Garage
Living Area
- 3,712 sqft
Location
Estimated Monthly Mortgage Payment
*Based on Fixed Interest Rate withe a 30 year term, principal and interest only
Listing price
Down payment
%
Interest rate
%Mortgage calculator estimates are provided by CENTURY 21 Real Estate LLC and are intended for information use only. Your payments may be higher or lower and all loans are subject to credit approval.
Disclaimer: The trademarks REALTOR®, REALTORS®, and the REALTOR® logo are controlled
by The Canadian Real Estate Association (CREA) and identify real estate professionals who are members of CREA. Listing Data Last Updated: 9/15/26 08:50
The trademarks REALTOR®, REALTORS®, and the REALTOR® logo are controlledby The Canadian Real Estate Association (CREA) and identify real estate professionals who are members of CREA. Listing Data Last Updated: 9/15/26 08:50


