

Listing Courtesy of:  CREA / Listed By: Royal Lepage Nanaimo Realty (nanishwyn)
 CREA / Listed By: Royal Lepage Nanaimo Realty (nanishwyn)
2295 Ashlee Road Nanaimo, BC V9R 6T4
Active (27 Days)
$806,528 (USD)
OPEN HOUSE TIMES
-
OPENSun, Nov 1511:00 am - 1:00 pm
Description
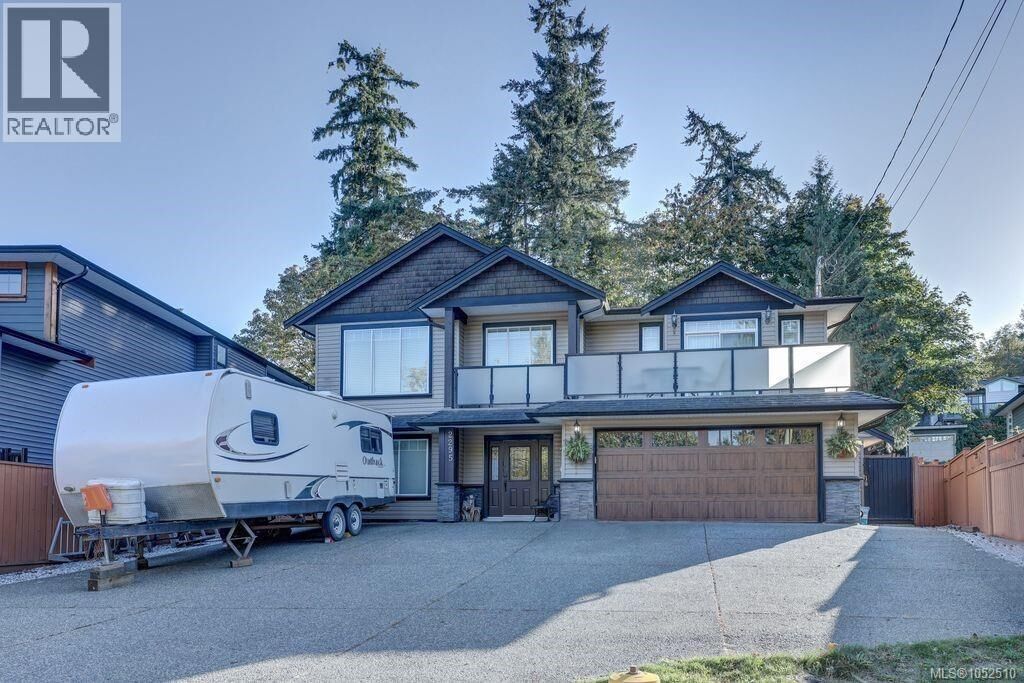
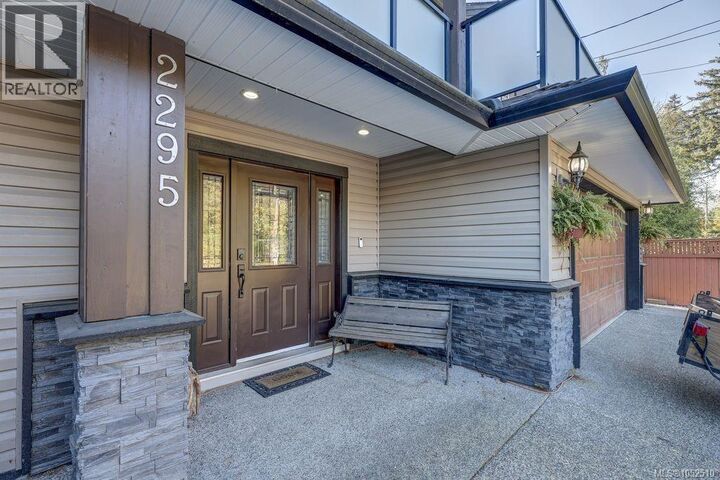
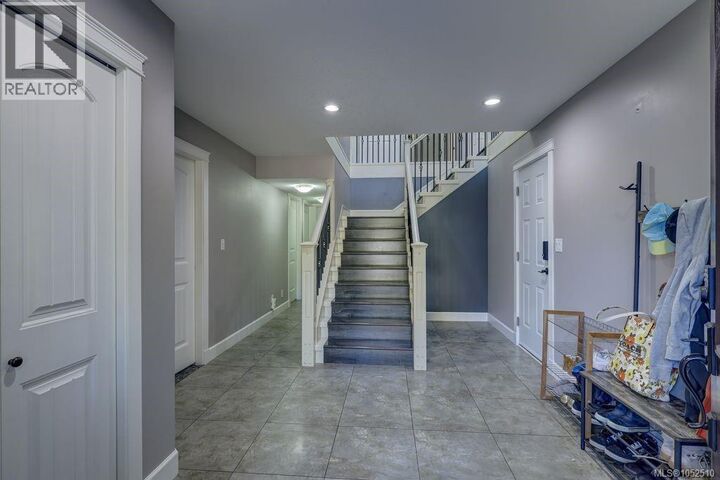
Welcome home to Westwood area in highly desirable south Jingle Pot! Built in 2013 this property is perfect for active families & savvy investors alike. Main features spacious open-concept living, gourmet kitchen with ss appliances & gas range, island & dining area centered around a statement staircase. Spacious primary complete w 5 pc ensuite & two more beds and 4 pc bath complete this level. Downstairs a den/playroom space that could be a 4th bed. Decks front & back w access from main to fenced backyard. Detached studio w 4pc bath. Legal 2-bedroom suite w lock-off design, allowing option to configure it as a 1-bed or 2-bed rental plan to maximize your mortgage helper or multi-generational living options. Plenty of parking w double garage, driveway & room for the RV! Too many features to list - must see! Don't miss this opportunity for a versatile, move-in-ready home in a prime location close to trails, swimming, and nature! All measurements approx. buyer to verify if deemed important. (id:41440)
MLS #:
1052510
1052510
Taxes
$7,977
$7,977
Lot Size
8,276 SQFT
8,276 SQFT
Type
Single-Family Home
Single-Family Home
Year Built
2013
2013
County
Nanaimo
Nanaimo
Listed By
Nicole Ta, Royal Lepage Nanaimo Realty (nanishwyn)
Source
CREA
Last checked Nov 13 2026 at 4:19 PM GMT+0000
CREA
Last checked Nov 13 2026 at 4:19 PM GMT+0000
Bathroom Details
- Full Bathrooms: 5
Lot Information
- Other
Property Features
- Fireplace: Total: 1
Heating and Cooling
- Baseboard Heaters
- Forced Air
- Heat Pump
- Natural Gas
- Electric
- Air Conditioned
- See Remarks
Parking
- Total: 6
- Rv
- Garage
Living Area
- 3,378 sqft
Location
Estimated Monthly Mortgage Payment
*Based on Fixed Interest Rate withe a 30 year term, principal and interest only
Listing price
Down payment
%
Interest rate
%Mortgage calculator estimates are provided by CENTURY 21 Real Estate LLC and are intended for information use only. Your payments may be higher or lower and all loans are subject to credit approval.
Disclaimer: The trademarks REALTOR®, REALTORS®, and the REALTOR® logo are controlled
by The Canadian Real Estate Association (CREA) and identify real estate professionals who are members of CREA. Listing Data Last Updated: 11/13/26 08:19
The trademarks REALTOR®, REALTORS®, and the REALTOR® logo are controlledby The Canadian Real Estate Association (CREA) and identify real estate professionals who are members of CREA. Listing Data Last Updated: 11/13/26 08:19


