

Listing Courtesy of:  CREA / Listed By: Re/Max Masters Realty
 CREA / Listed By: Re/Max Masters Realty
 213 West 28th Street North Vancouver, BC V7N 2H9
Active (1 Days)
$1,832,540 (USD)
OPEN HOUSE TIMES
-
OPENSat, Oct 32:15 pm - 4:00 pm
Description
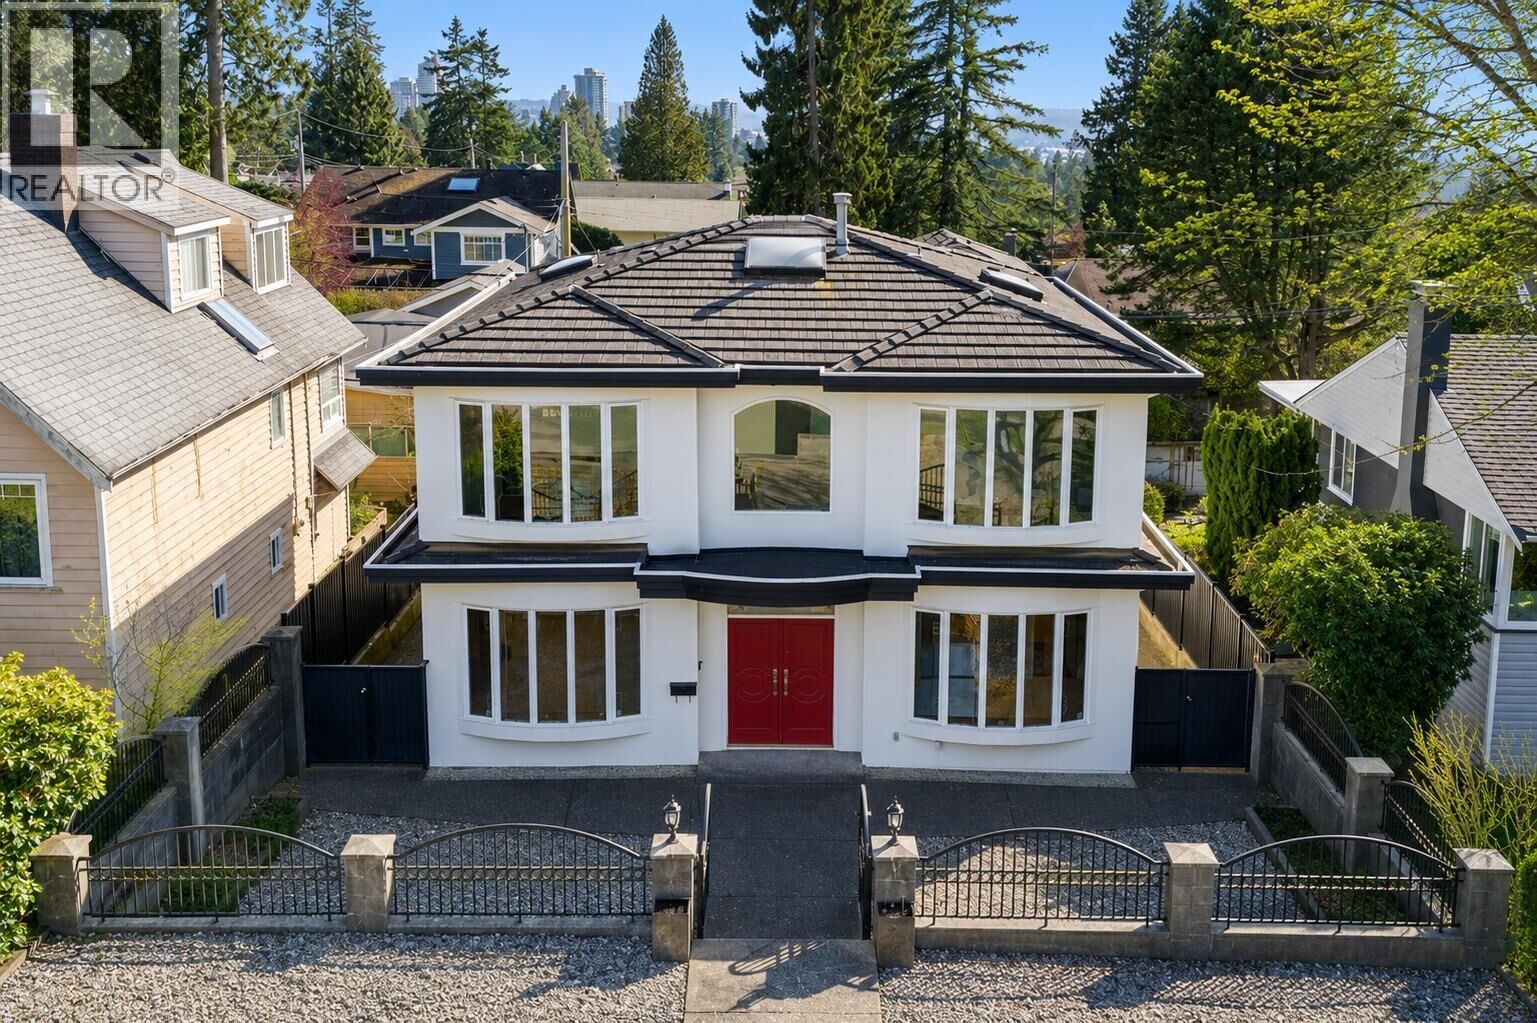
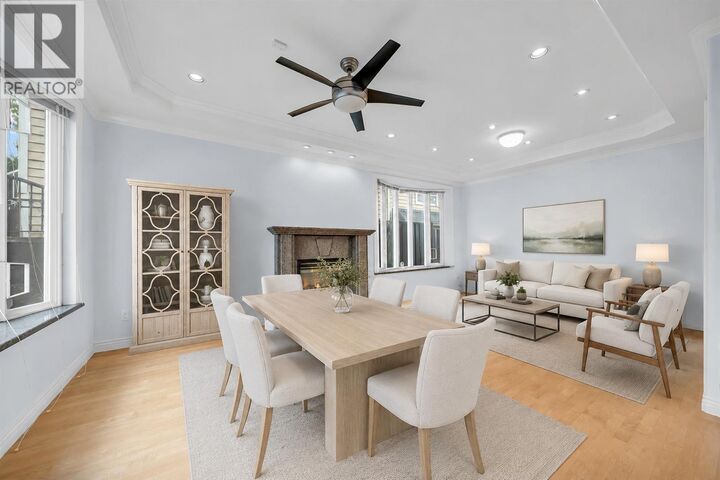
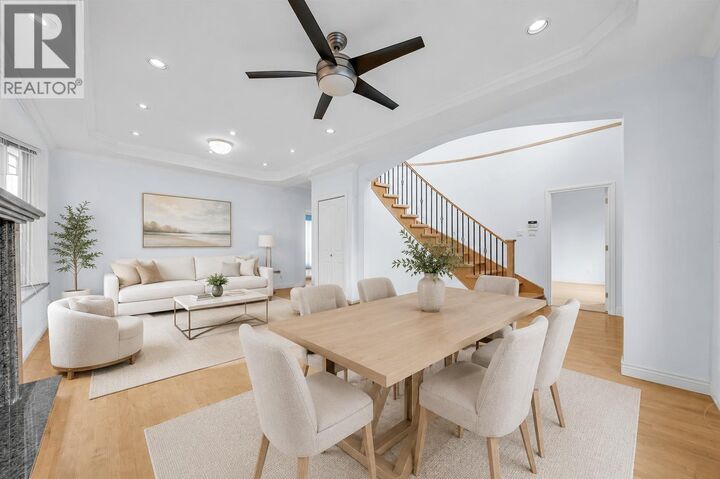
Immaculate 6 bed, 6 bath family home in Upper Lonsdale! This beautifully maintained 2,892 sq. ft. residence offers bright living across three levels, with 4 bedrooms upstairs, one on the main, and a separate 1 bedroom living area below with extended-family or mortgage-helper potential. The open-concept design features hardwood floors, granite countertops, quality finishes, and abundant natural Light. Enjoy a south-facing covered patio, private yard, and detached 3-car garage. Located on a quiet family-friendly street within the Larson Elementary and Carson Graham Secondary catchments, close to parks, shopping, trails, and Lonsdale amenities. A fantastic move-in-ready home in one of North Vancouver's most desirable neighbourhoods! (id:41440)
MLS #:
R3170864
R3170864
Taxes
$8,761(2025)
$8,761(2025)
Lot Size
6,039 SQFT
6,039 SQFT
Type
Single-Family Home
Single-Family Home
Year Built
2004
2004
Style
2 Level
2 Level
County
Metro Vancouver
Metro Vancouver
Listed By
Oleg Tsaryov, Re/Max Masters Realty
Source
CREA
Last checked Sep 30 2026 at 12:45 PM GMT+0000
CREA
Last checked Sep 30 2026 at 12:45 PM GMT+0000
Bathroom Details
- Full Bathrooms: 6
Interior Features
- All
Lot Information
- Central Location
Property Features
- Fireplace: Total: 1
Heating and Cooling
- Radiant Heat
Basement Information
- Unknown
- Finished
Parking
- Total: 4
- Garage
Living Area
- 2,892 sqft
Location
Estimated Monthly Mortgage Payment
*Based on Fixed Interest Rate withe a 30 year term, principal and interest only
Listing price
Down payment
%
Interest rate
%Mortgage calculator estimates are provided by CENTURY 21 Real Estate LLC and are intended for information use only. Your payments may be higher or lower and all loans are subject to credit approval.
Disclaimer: The trademarks REALTOR®, REALTORS®, and the REALTOR® logo are controlled
by The Canadian Real Estate Association (CREA) and identify real estate professionals who are members of CREA. Listing Data Last Updated: 9/30/26 05:45
The trademarks REALTOR®, REALTORS®, and the REALTOR® logo are controlledby The Canadian Real Estate Association (CREA) and identify real estate professionals who are members of CREA. Listing Data Last Updated: 9/30/26 05:45


