

Listing Courtesy of:  CREA / Listed By: Oakwyn Realty Ltd.
 CREA / Listed By: Oakwyn Realty Ltd.
 4047 Woodbury Avenue North Vancouver, BC V7N 3N4
Active (1 Days)
$2,247,964 (USD)
OPEN HOUSE TIMES
-
OPENSat, Oct 32:30 pm - 4:00 pm
-
OPENSun, Oct 42:30 pm - 4:00 pm
Description
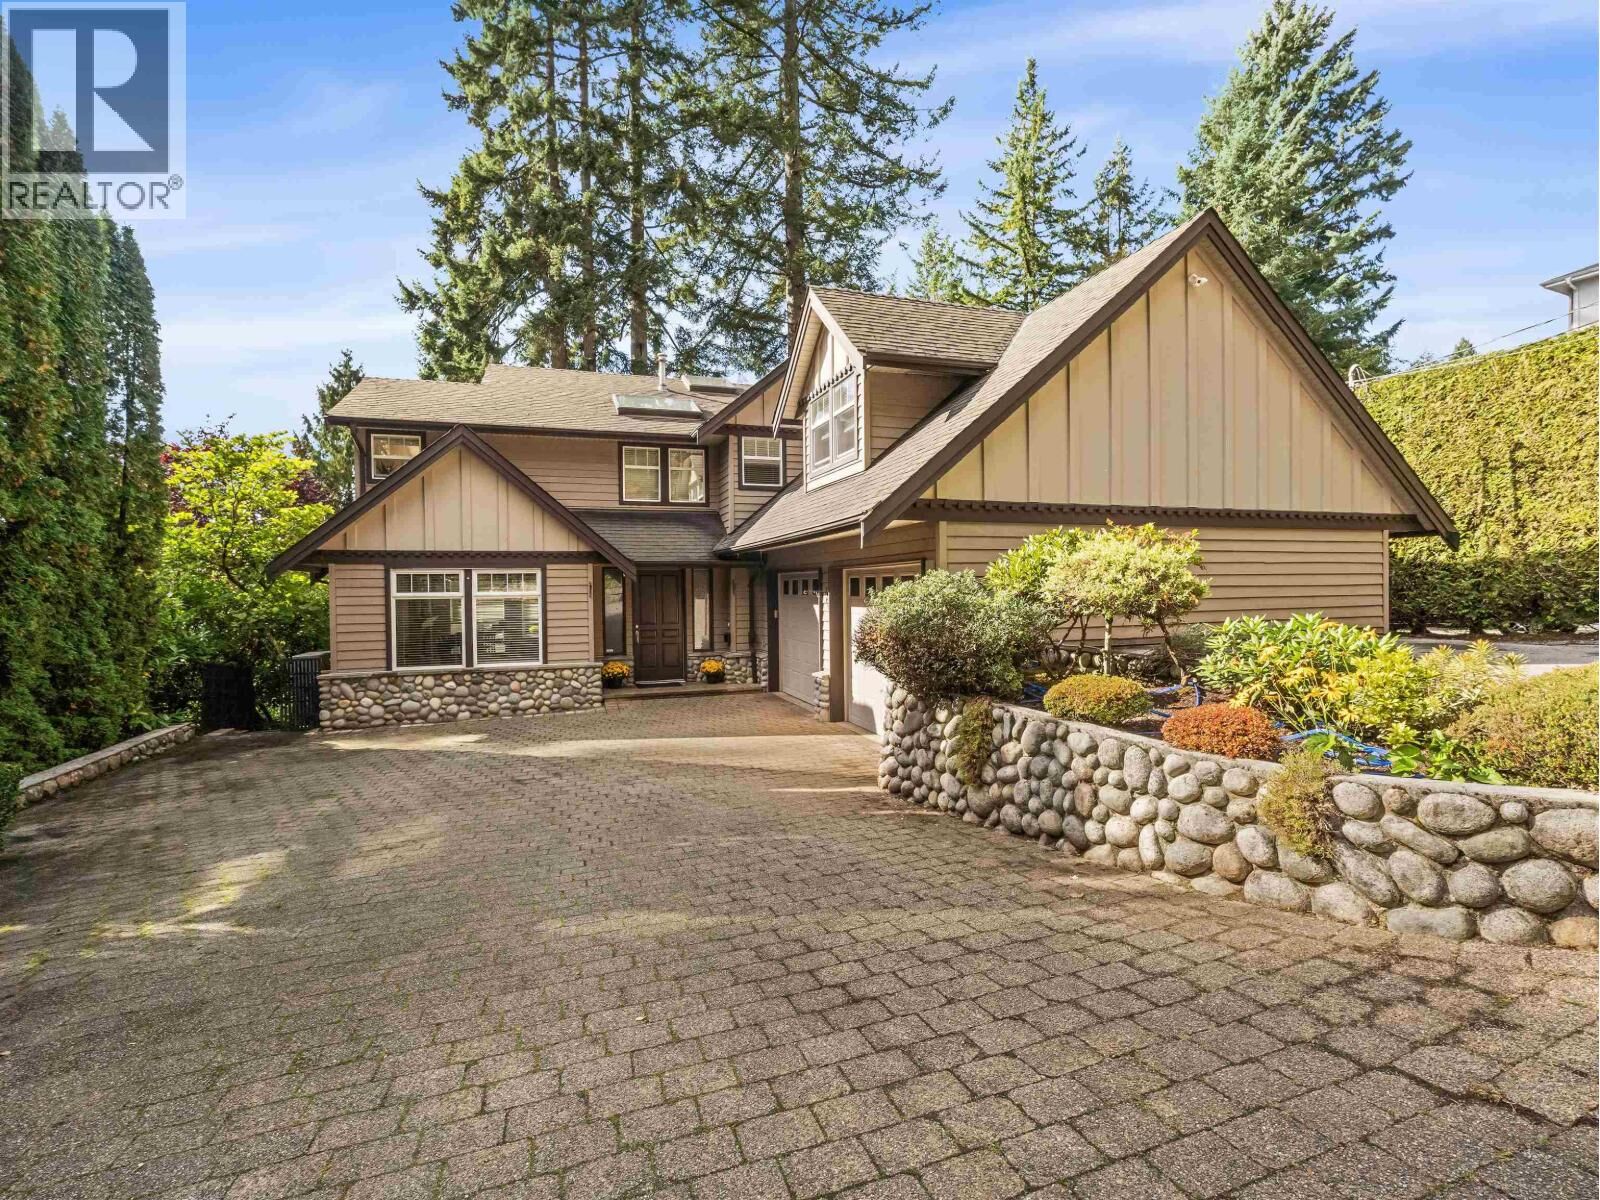
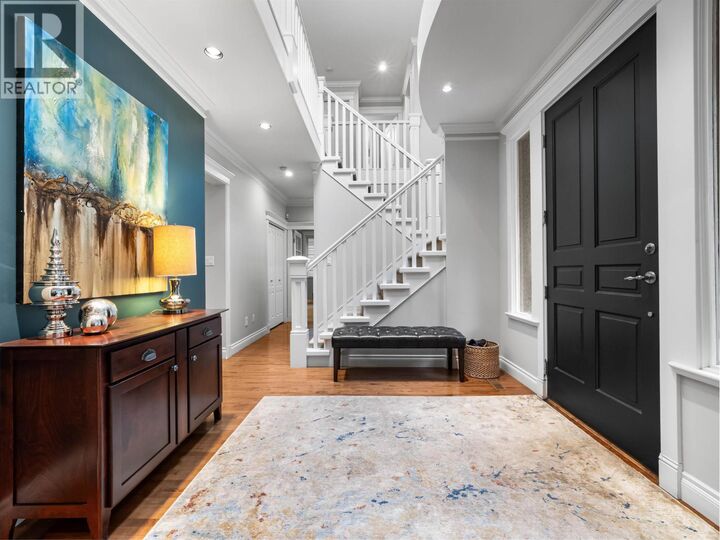
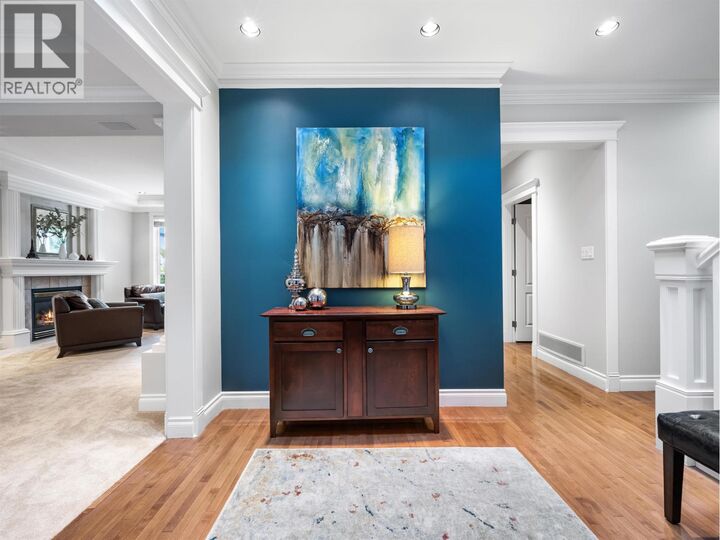
Welcome to 4047 Woodbury Ave, a private and impeccably crafted 5,560 sq. ft. custom-built residence defined by architectural distinction, scale, and quiet sophistication. Soaring vaulted ceilings, warm skylights, and detailed custom millwork define the elegant interior, complemented by five ambient fireplaces and picturesque corridor city views. Outdoors, peaceful patios and sunny balconies offer serene retreats for morning coffee or evening relaxation. With 7 bedrooms and 5 bathrooms, the layout offers unmatched flexibility featuring a private 1-bedroom suite with its own patio alongside a secondary nanny or guest suite. Complete with a double garage and ample parking, it easily adapts to your unique lifestyle. This rare property is not to be missed! (id:41440)
MLS #:
R3171591
R3171591
Taxes
$11,362(2026)
$11,362(2026)
Lot Size
0.29 acres
0.29 acres
Type
Single-Family Home
Single-Family Home
Year Built
2000
2000
Views
View
View
County
Metro Vancouver
Metro Vancouver
Listed By
Gavin Hughes, Oakwyn Realty Ltd.
Source
CREA
Last checked Oct 2 2026 at 12:50 PM GMT+0000
CREA
Last checked Oct 2 2026 at 12:50 PM GMT+0000
Bathroom Details
- Full Bathrooms: 5
Interior Features
- All
Lot Information
- Private Setting
- Cul-De-Sac
Property Features
- Fireplace: Total: 5
Heating and Cooling
- Forced Air
Basement Information
- Unknown
- Finished
Parking
- Total: 8
- Garage
Living Area
- 5,560 sqft
Location
Estimated Monthly Mortgage Payment
*Based on Fixed Interest Rate withe a 30 year term, principal and interest only
Listing price
Down payment
%
Interest rate
%Mortgage calculator estimates are provided by CENTURY 21 Real Estate LLC and are intended for information use only. Your payments may be higher or lower and all loans are subject to credit approval.
Disclaimer: The trademarks REALTOR®, REALTORS®, and the REALTOR® logo are controlled
by The Canadian Real Estate Association (CREA) and identify real estate professionals who are members of CREA. Listing Data Last Updated: 10/2/26 05:50
The trademarks REALTOR®, REALTORS®, and the REALTOR® logo are controlledby The Canadian Real Estate Association (CREA) and identify real estate professionals who are members of CREA. Listing Data Last Updated: 10/2/26 05:50


