

Listing Courtesy of:  CREA / Listed By: Team 3000 Realty Ltd.
 CREA / Listed By: Team 3000 Realty Ltd.
 449 East 15th Street North Vancouver, BC V7L 2R9
Active (1 Days)
$2,877,978 (USD)
OPEN HOUSE TIMES
-
OPENSun, Sep 132:00 pm - 4:00 pm
Description
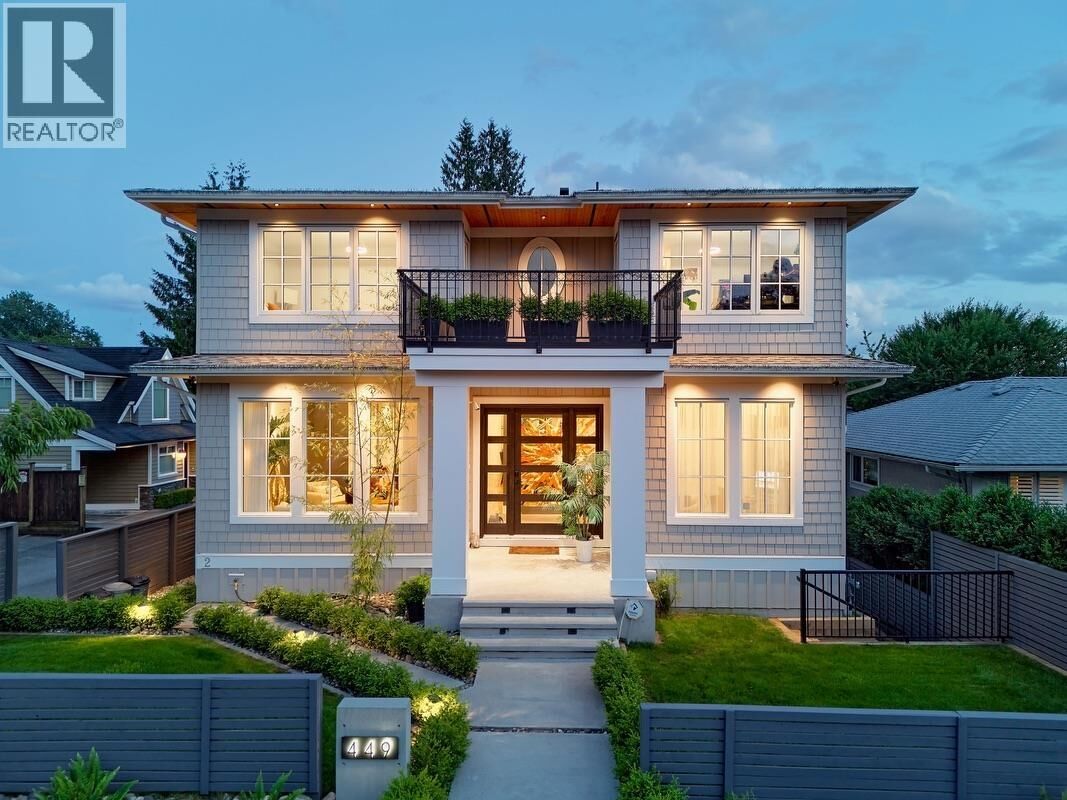
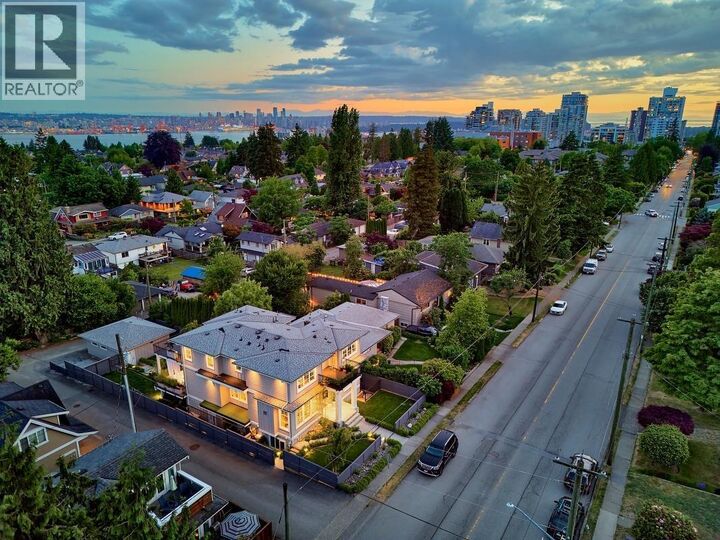
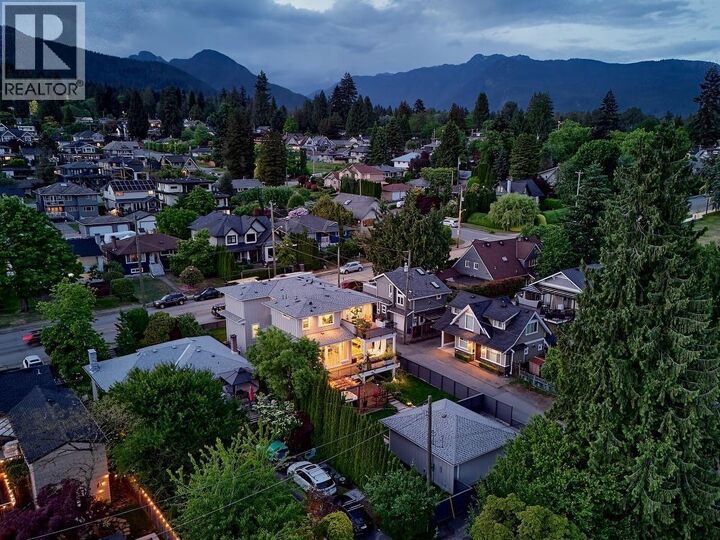
Stunning custom-built coastal-inspired home in one of North Vancouver´s most desirable neighbourhoods, steps from Grand Boulevard. Built in 2022 with exceptional craftsmanship, and high-end finishes. This residence offers over 4,300 sq. ft. with 900+ sq. Ft of outdoor living. Beautifully designed living space on a 7,300+ sq. ft lot. The bright, open-concept main floor features 10-ft ceilings, expansive European windows capturing southern views, seamless indoor-outdoor flow, and a chef-inspired kitchen complemented by a fully equipped spice kitchen. Upstairs, the impressive primary retreat includes a spa-like ensuite, wet bar, and private terrace. A legal 2-bedroom suite adds valuable income or multi-generational living potential. (id:41440)
MLS #:
R3162021
R3162021
Taxes
$11,466(2025)
$11,466(2025)
Lot Size
7,335 SQFT
7,335 SQFT
Type
Single-Family Home
Single-Family Home
Year Built
2022
2022
Style
2 Level
2 Level
Views
View
View
County
Metro Vancouver
Metro Vancouver
Listed By
Ian Iacovitti, Team 3000 Realty Ltd.
Source
CREA
Last checked Sep 8 2026 at 7:50 AM GMT+0000
CREA
Last checked Sep 8 2026 at 7:50 AM GMT+0000
Bathroom Details
- Full Bathrooms: 6
Interior Features
- Refrigerator
- All
- Hot Tub
- Oven - Built-In
Lot Information
- Wet Bar
Property Features
- Fireplace: Total: 1
Heating and Cooling
- Radiant Heat
- Air Conditioned
Basement Information
- Unknown
- Finished
- Separate Entrance
Parking
- Total: 3
- Garage
- Detached Garage
Living Area
- 4,308 sqft
Location
Estimated Monthly Mortgage Payment
*Based on Fixed Interest Rate withe a 30 year term, principal and interest only
Listing price
Down payment
%
Interest rate
%Mortgage calculator estimates are provided by CENTURY 21 Real Estate LLC and are intended for information use only. Your payments may be higher or lower and all loans are subject to credit approval.
Disclaimer: The trademarks REALTOR®, REALTORS®, and the REALTOR® logo are controlled
by The Canadian Real Estate Association (CREA) and identify real estate professionals who are members of CREA. Listing Data Last Updated: 9/8/26 00:50
The trademarks REALTOR®, REALTORS®, and the REALTOR® logo are controlledby The Canadian Real Estate Association (CREA) and identify real estate professionals who are members of CREA. Listing Data Last Updated: 9/8/26 00:50


