

Listing Courtesy of:  CREA / Listed By: Re/Max Crest Realty
 CREA / Listed By: Re/Max Crest Realty
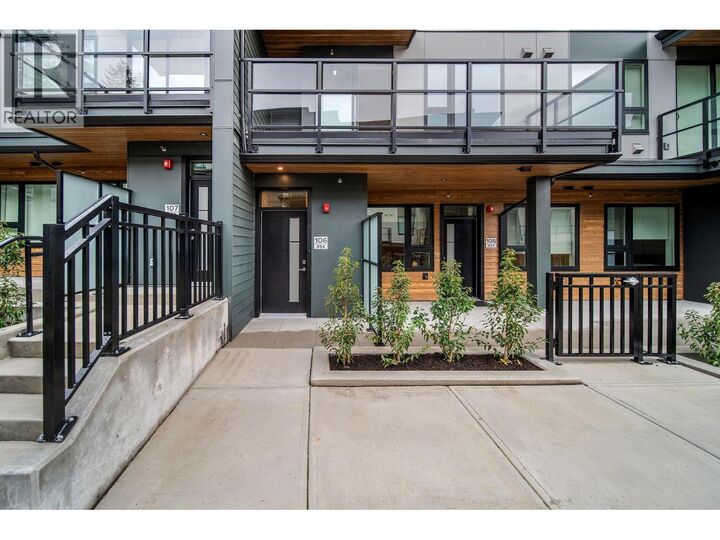
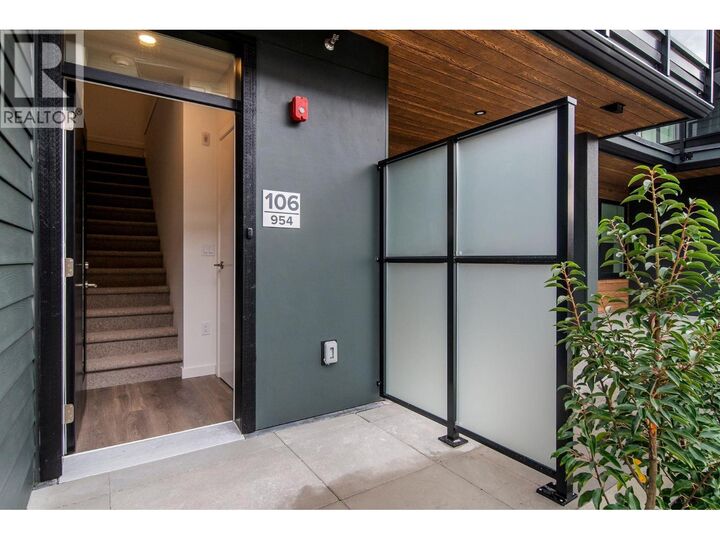
954 Lytton Street 106 North Vancouver, BC V7E 1H7
Active (1 Days)
$923,632 (USD)
OPEN HOUSE TIMES
-
OPENSat, Nov 72:00 pm - 4:00 pm
-
OPENSun, Nov 82:00 pm - 4:00 pm
Description
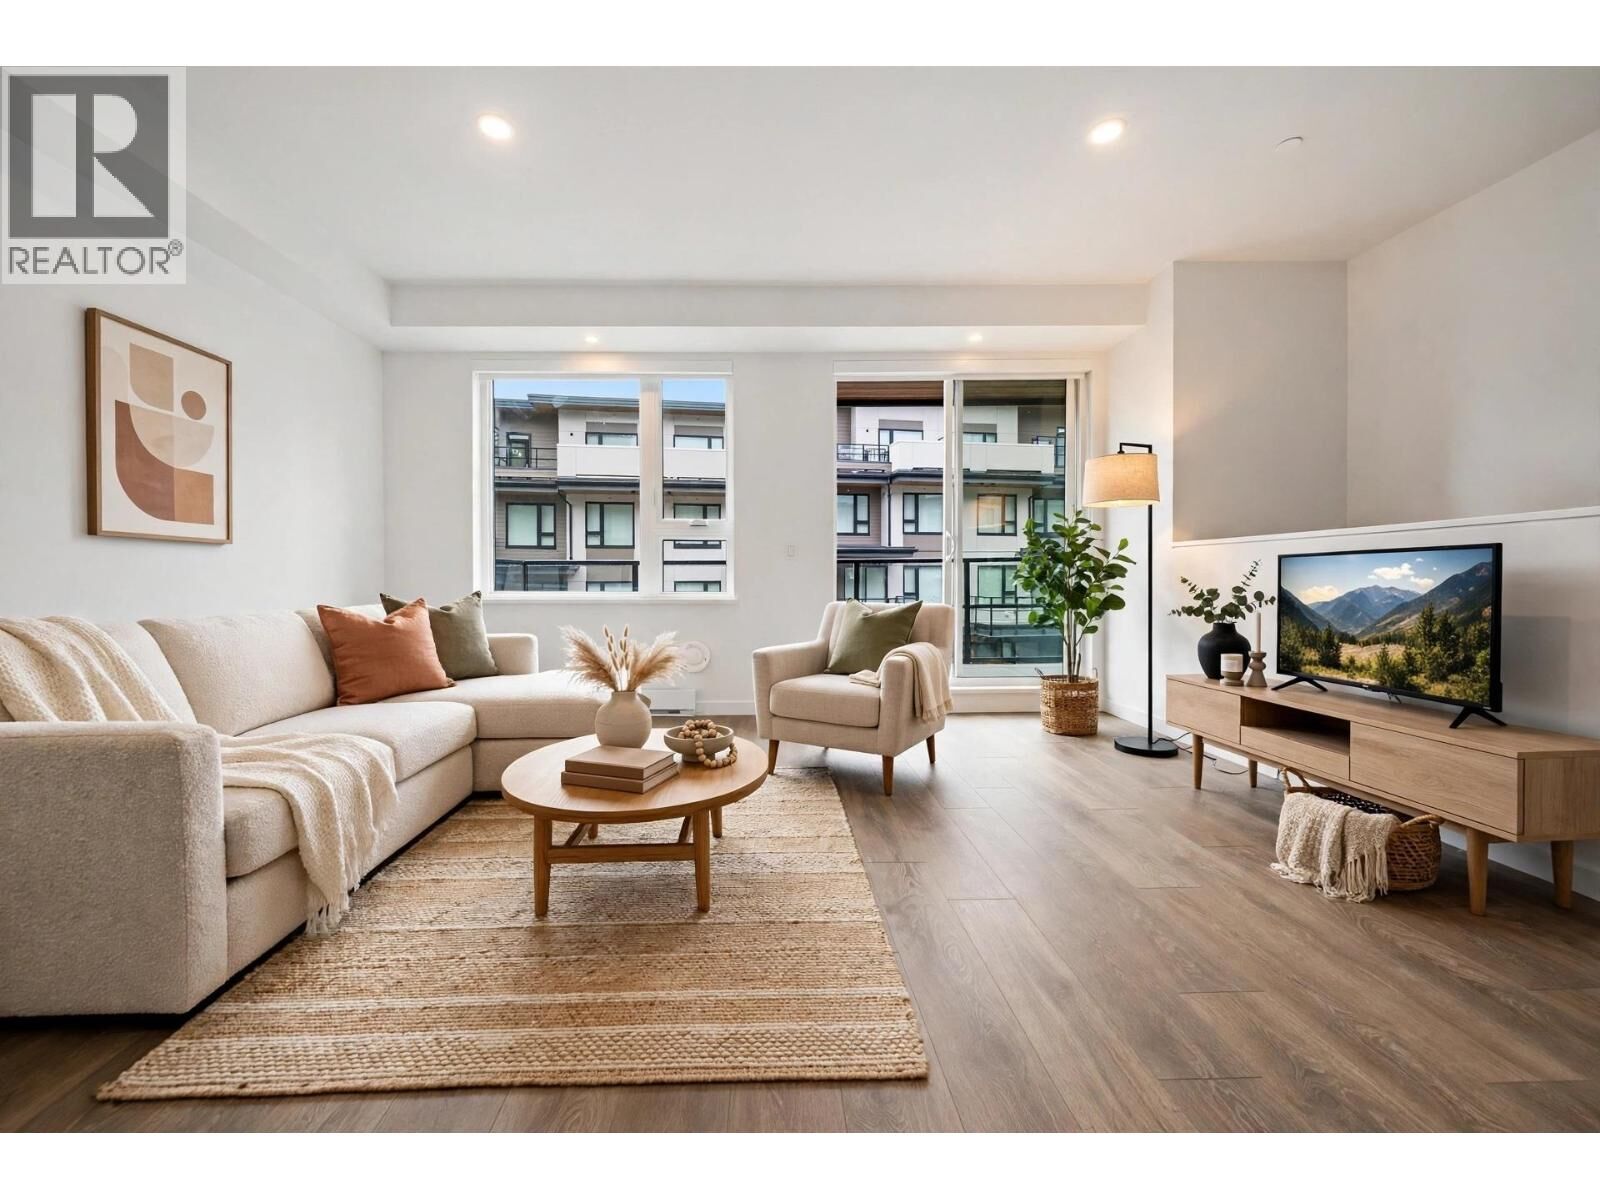
Be the first to call this brand-new place home! A modern 3-bedroom townhome spread over three bright, thoughtfully designed levels in a family-oriented community. The open-concept main floor is made for entertaining, anchored by a stylish kitchen with quartz countertops, a waterfall peninsula, paneled fridge, Fulgor wall oven and induction cooktop. The living area flows out to a private balcony, and a powder room completes the main level. Upstairs, two bedrooms share a full bathroom, with in-suite laundry conveniently nearby. The entire top floor is a primary sanctuary with walk-in closet, 4-piece ensuite, and a generous private balcony of its own overlooking the tree line. Outside, enjoy the on-site playground, with a coffee shop just steps from your door. Call today to view! (id:41440)
MLS #:
R3180576
R3180576
Type
Townhouse
Townhouse
Year Built
2026
2026
County
Metro Vancouver
Metro Vancouver
Listed By
Ray Maan, Re/Max Crest Realty
Source
CREA
Last checked Nov 3 2026 at 10:40 AM GMT+0000
CREA
Last checked Nov 3 2026 at 10:40 AM GMT+0000
Bathroom Details
- Full Bathrooms: 3
Interior Features
- All
Lot Information
- Central Location
Heating and Cooling
- Baseboard Heaters
Parking
- Total: 1
- Underground
- Visitor Parking
Living Area
- 1,373 sqft
Location
Estimated Monthly Mortgage Payment
*Based on Fixed Interest Rate withe a 30 year term, principal and interest only
Listing price
Down payment
%
Interest rate
%Mortgage calculator estimates are provided by CENTURY 21 Real Estate LLC and are intended for information use only. Your payments may be higher or lower and all loans are subject to credit approval.
Disclaimer: The trademarks REALTOR®, REALTORS®, and the REALTOR® logo are controlled
by The Canadian Real Estate Association (CREA) and identify real estate professionals who are members of CREA. Listing Data Last Updated: 11/3/26 02:40
The trademarks REALTOR®, REALTORS®, and the REALTOR® logo are controlledby The Canadian Real Estate Association (CREA) and identify real estate professionals who are members of CREA. Listing Data Last Updated: 11/3/26 02:40


