

Listing Courtesy of:  CREA / Listed By: Royal Lepage Coast Capital Chatterton
 CREA / Listed By: Royal Lepage Coast Capital Chatterton
 1159 Beach Drive 407 Oak Bay, BC V8S 2N2
Active (1 Days)
$423,002 (USD)
OPEN HOUSE TIMES
-
OPENSat, Oct 311:00 am - 1:00 pm
Description
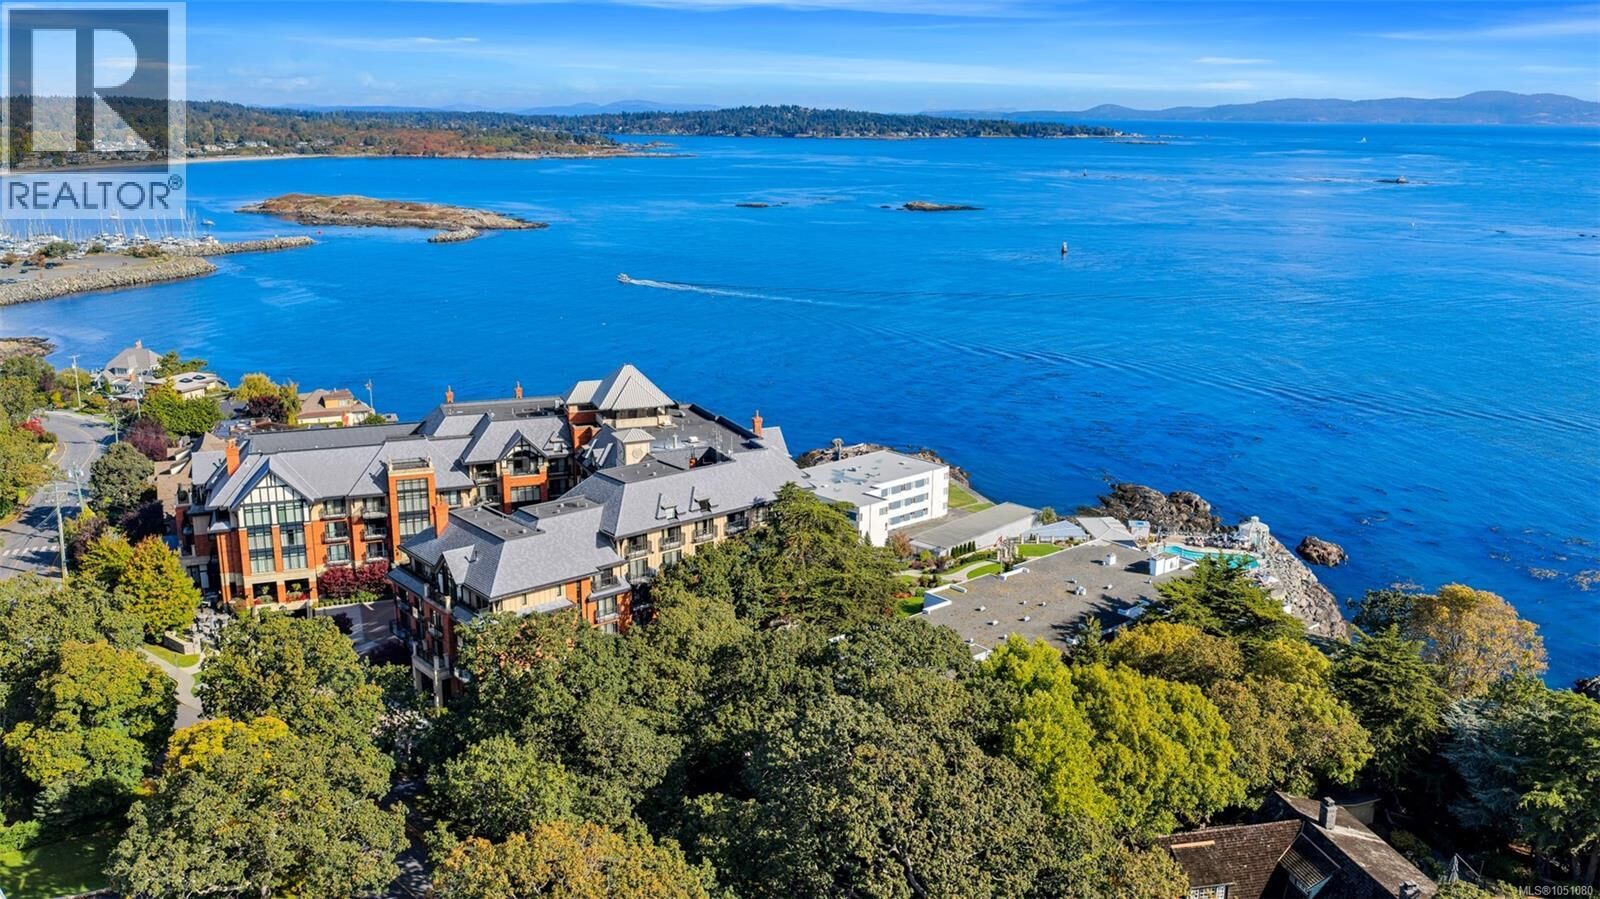
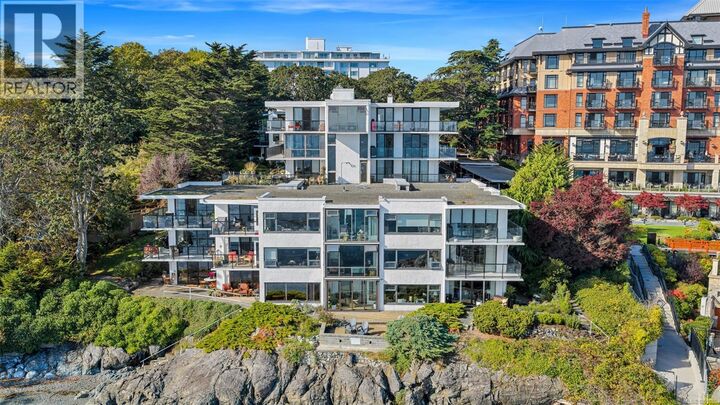
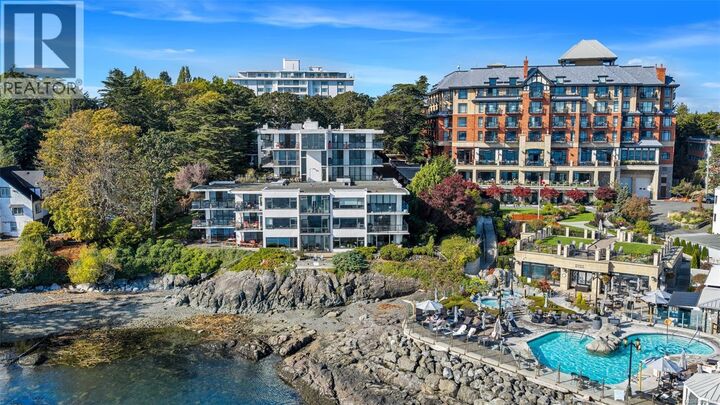
OPEN HOUSE SATURDAY OCT 3 FROM 11:00-1:00. This immaculate 1-bedroom, 2-bathroom main-floor condo offers a rare blend of bright, turnkey convenience and house-like spaciousness on the highly sought-after Oak Bay waterfront. Step inside this bright, well-appointed suite to find an exceptional floor plan featuring floor-to-ceiling windows that beautifully frame the surrounding natural beauty. Elevated just three steps above the gracious front lobby, the wide and expansive layout provides a welcoming flow through the principal rooms—perfect for entertaining. The oversized primary bedroom serves as a private retreat, complete with its own dedicated ensuite bathroom. Positioned on the peaceful south side of the building. The main windows look out onto an immersive view of the lush, mature gardens, while the side window, bedroom door, and private patio offer stunning easterly views of the ocean and Mount Baker. Rarely do units of this caliber and layout become available in this prestigious location. Call your Realtor (id:41440)
MLS #:
1051080
1051080
Taxes
$3,332
$3,332
Lot Size
1,030 SQFT
1,030 SQFT
Type
Condo
Condo
Year Built
1966
1966
Views
Ocean View
Ocean View
County
Capital Regional District
Capital Regional District
Listed By
Jay Rockwell, Royal Lepage Coast Capital Chatterton
Source
CREA
Last checked Sep 30 2026 at 4:45 PM GMT+0000
CREA
Last checked Sep 30 2026 at 4:45 PM GMT+0000
Bathroom Details
- Full Bathrooms: 2
Heating and Cooling
- Baseboard Heaters
- Other
- Electric
- None
Homeowners Association Information
- Dues: $518
Parking
- Total: 1
- Open
Living Area
- 900 sqft
Location
Estimated Monthly Mortgage Payment
*Based on Fixed Interest Rate withe a 30 year term, principal and interest only
Listing price
Down payment
%
Interest rate
%Mortgage calculator estimates are provided by CENTURY 21 Real Estate LLC and are intended for information use only. Your payments may be higher or lower and all loans are subject to credit approval.
Disclaimer: The trademarks REALTOR®, REALTORS®, and the REALTOR® logo are controlled
by The Canadian Real Estate Association (CREA) and identify real estate professionals who are members of CREA. Listing Data Last Updated: 9/30/26 09:45
The trademarks REALTOR®, REALTORS®, and the REALTOR® logo are controlledby The Canadian Real Estate Association (CREA) and identify real estate professionals who are members of CREA. Listing Data Last Updated: 9/30/26 09:45


