

Listing Courtesy of:  CREA / Listed By: Royal Lepage Island Living (pk)
 CREA / Listed By: Royal Lepage Island Living (pk)
1292 Gabriola Drive Parksville, BC V9P 2T5
Active (0 Days)
$729,797 (USD)
OPEN HOUSE TIMES
-
OPENSun, Nov 81:00 pm - 3:00 pm
Description
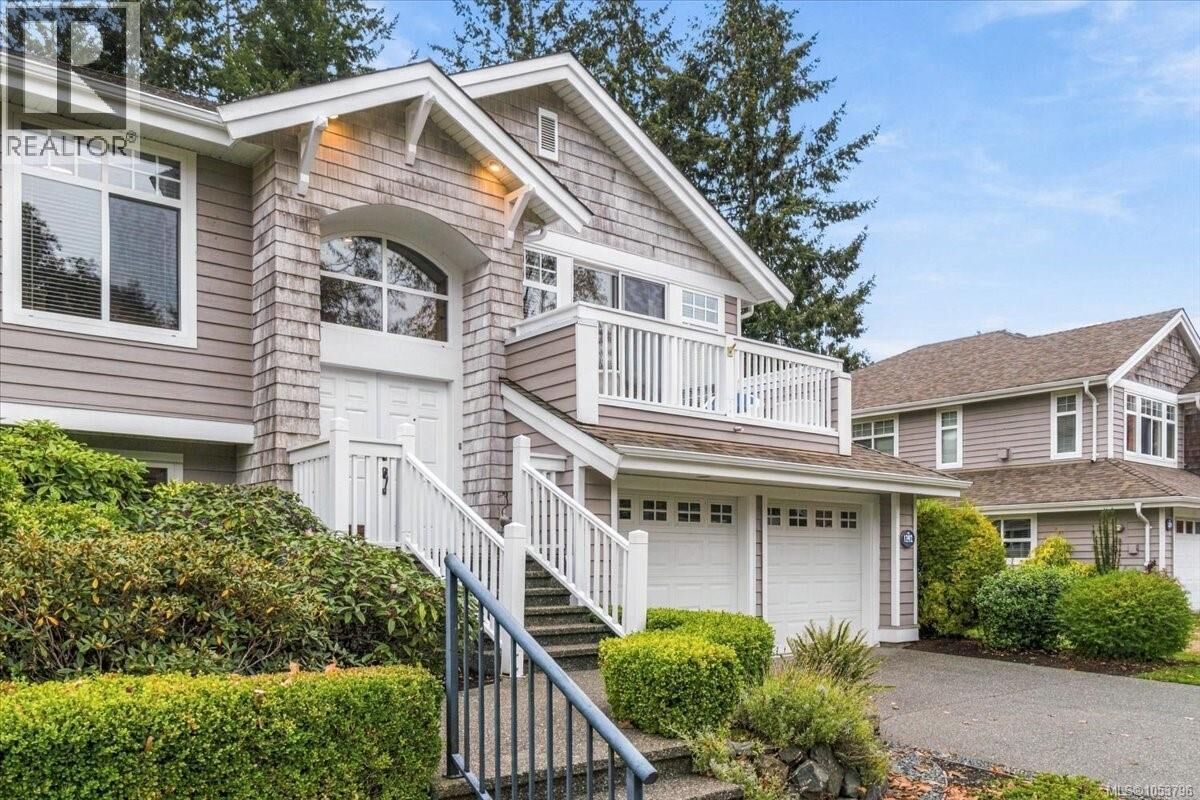
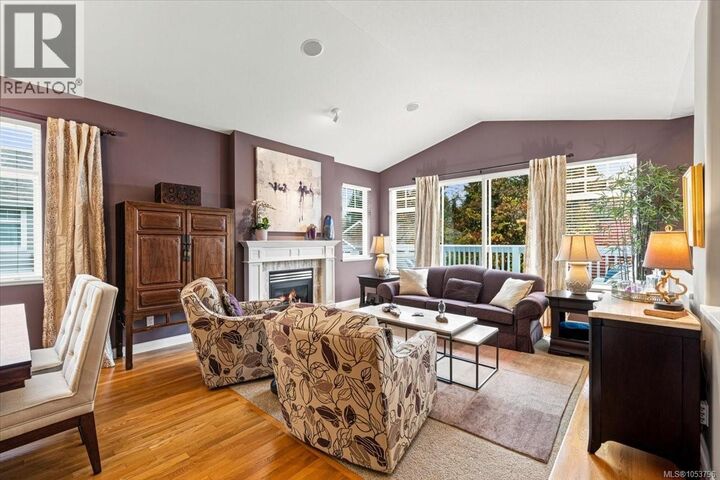
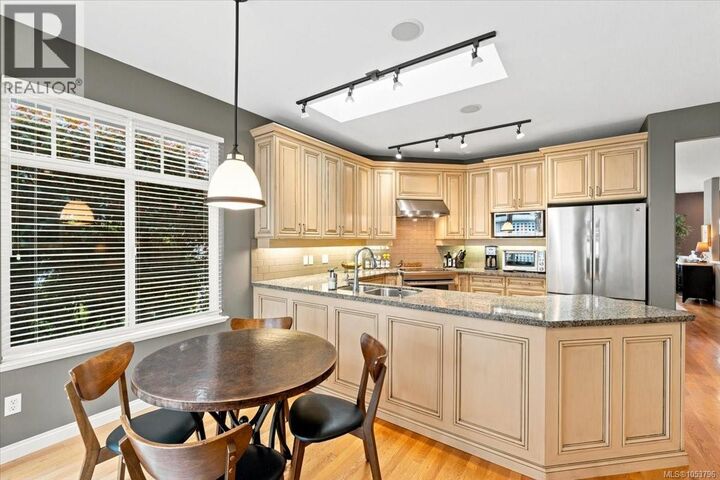
Beautifully Updated Craig Bay ''Pender'' Model in a picturesque seaside community! This bright and spacious home offers 3 Beds/3 Baths, plus a den, rec room, and storage spaces. As well as inviting living spaces with vaulted ceilings, oak hardwood floors, and oversized windows overlooking a peaceful park-like setting. The beautifully appointed Kitchen features granite countertops, raised-panel cabinetry, newer appliances, and a skylight that fills the space with natural light. Enjoy a charming breakfast nook with access to the walkout patio, perfect for relaxing or entertaining. The generous Primary Suite offers a walk-in closet and 4-pc ensuite, while a front balcony provides another inviting outdoor retreat. The fully finished lower level features a third Bedroom with cheater ensuite, spacious Rec Room, furnace room with secondary laundry hook-up, two additional storage rooms, and a double garage with work bench. Thoughtful updates include but are not limited to a new roof, A/C, gas furnace, exterior paint, glass for walk-in shower, and more! Enjoy Craig Bay's exceptional seaside lifestyle with beach access, scenic walking trails, swimming pool, tennis and pickleball courts, fitness facilities, and a spectacular clubhouse. Coastal living at its finest! (id:41440)
MLS #:
1053796
1053796
Taxes
$6,076
$6,076
Type
Condo
Condo
Year Built
2000
2000
Style
Westcoast
Westcoast
County
Nanaimo
Nanaimo
Listed By
Ruby Youngman, Royal Lepage Island Living (pk)
Source
CREA
Last checked Nov 8 2026 at 3:26 AM GMT+0000
CREA
Last checked Nov 8 2026 at 3:26 AM GMT+0000
Bathroom Details
- Full Bathrooms: 3
Interior Features
- Washer
- Refrigerator
- Dishwasher
- Microwave
- Dryer
- Range - Induction
Subdivision
- Arbutus Grove
Lot Information
- Park Setting
- Southern Exposure
- Other
- Central Location
- Marine Oriented
Property Features
- Fireplace: Total: 2
Heating and Cooling
- Forced Air
- Air Conditioned
Homeowners Association Information
- Dues: $770
Parking
- Total: 4
- Garage
Living Area
- 3,035 sqft
Location
Estimated Monthly Mortgage Payment
*Based on Fixed Interest Rate withe a 30 year term, principal and interest only
Listing price
Down payment
%
Interest rate
%Mortgage calculator estimates are provided by CENTURY 21 Real Estate LLC and are intended for information use only. Your payments may be higher or lower and all loans are subject to credit approval.
Disclaimer: The trademarks REALTOR®, REALTORS®, and the REALTOR® logo are controlled
by The Canadian Real Estate Association (CREA) and identify real estate professionals who are members of CREA. Listing Data Last Updated: 11/7/26 19:26
The trademarks REALTOR®, REALTORS®, and the REALTOR® logo are controlledby The Canadian Real Estate Association (CREA) and identify real estate professionals who are members of CREA. Listing Data Last Updated: 11/7/26 19:26


