

Listing Courtesy of:  CREA / Listed By: Oakwyn Realty Ltd.
 CREA / Listed By: Oakwyn Realty Ltd.
 12267 190 Street 7 Pitt Meadows, BC V3Y 2N9
Active (1 Days)
$597,295 (USD)
OPEN HOUSE TIMES
-
OPENSat, Oct 32:00 pm - 4:00 pm
-
OPENSun, Oct 42:00 pm - 4:00 pm
Description
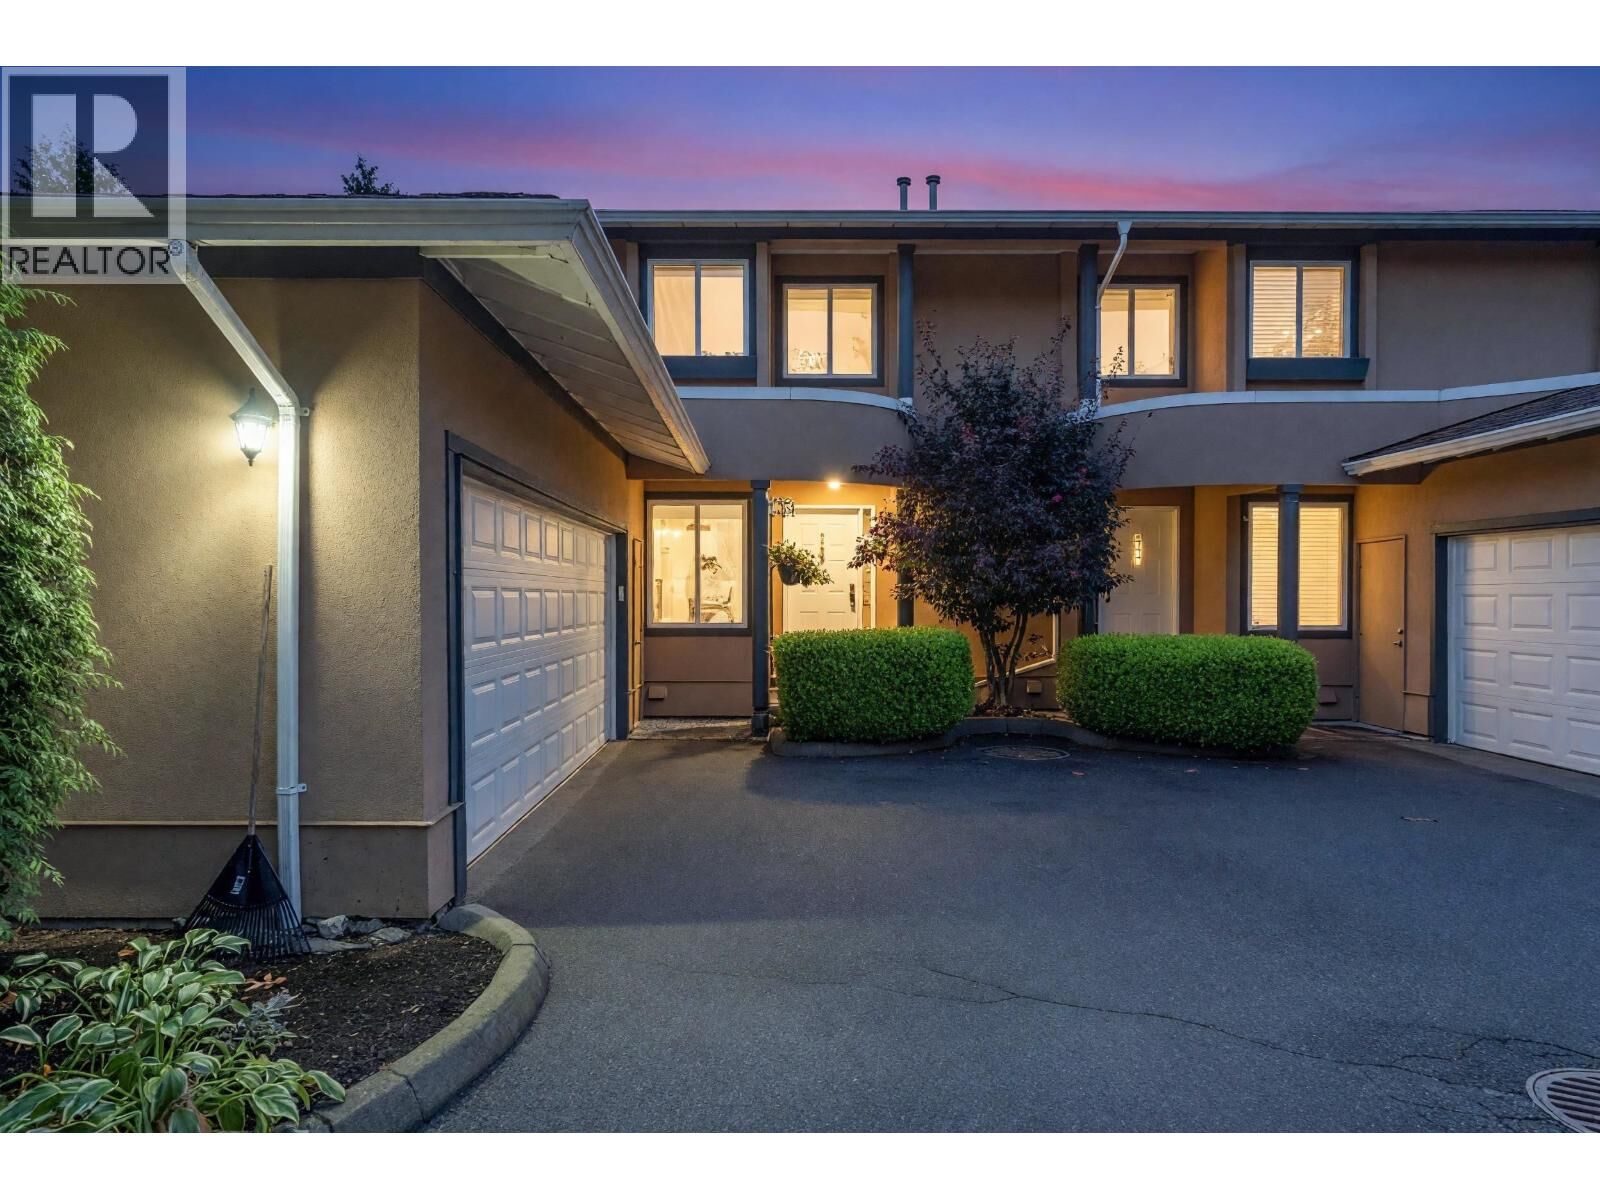
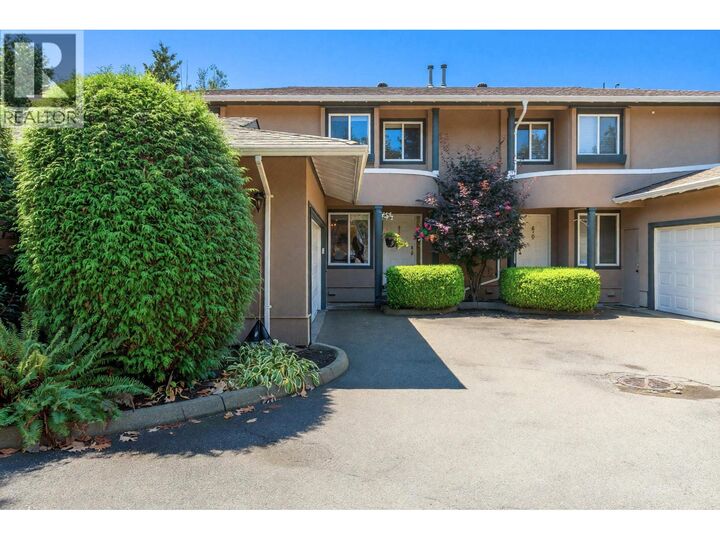
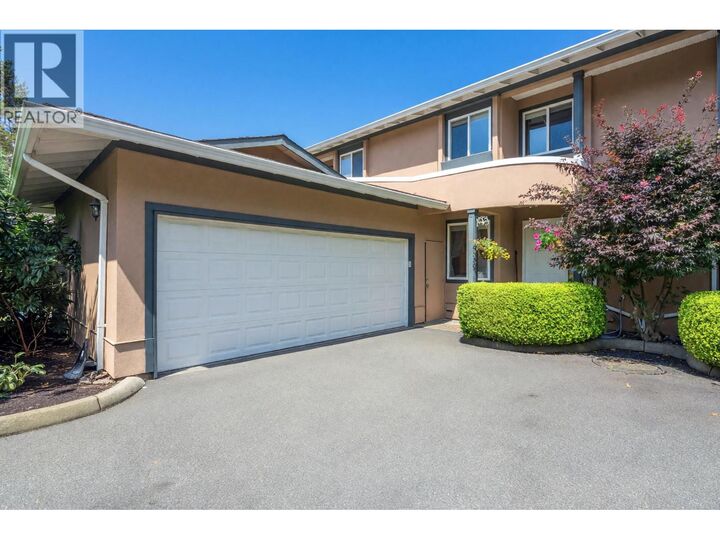
Your oasis awaits at Twin Oaks! Quietly tucked into this rarely available 12 home complex, this beautifully maintained 3 bedroom residence offers an exceptional blend of privacy, functionality and everyday convenience. The inviting main floor features a well lit kitchen with oversized island and separate pantry, large dining area, cozy fireplace, powder room and flexible front room ideal as an office, bedroom or rec space. Step outside to a secluded garden retreat, thoughtfully landscaped and recently outfitted to accommodate a hot tub, creating a wonderful extension of the living space. Upstairs are 3 bedrooms and 2 full baths, including an impressive primary with ample closet space and double vanity ensuite. A massive crawlspace with easy in home access provides incredible additional storage, while the 2 car garage sits just steps from the entry. Bright and beautifully cared for throughout, this is peaceful living with the shops, services and everyday conveniences of Pitt Meadows close at hand. (id:41440)
MLS #:
R3171618
R3171618
Taxes
$4,950(2024)
$4,950(2024)
Type
Townhouse
Townhouse
Year Built
1993
1993
Style
2 Level
2 Level
County
Metro Vancouver
Metro Vancouver
Listed By
Paris Mina-Pour, Oakwyn Realty Ltd.
Source
CREA
Last checked Oct 2 2026 at 12:20 PM GMT+0000
CREA
Last checked Oct 2 2026 at 12:20 PM GMT+0000
Bathroom Details
- Full Bathrooms: 3
Interior Features
- All
Lot Information
- Central Location
Heating and Cooling
- Forced Air
- Natural Gas
Basement Information
- Crawl Space
- Unknown
Homeowners Association Information
- Dues: $304
Parking
- Total: 2
- Garage
Living Area
- 1,538 sqft
Location
Estimated Monthly Mortgage Payment
*Based on Fixed Interest Rate withe a 30 year term, principal and interest only
Listing price
Down payment
%
Interest rate
%Mortgage calculator estimates are provided by CENTURY 21 Real Estate LLC and are intended for information use only. Your payments may be higher or lower and all loans are subject to credit approval.
Disclaimer: The trademarks REALTOR®, REALTORS®, and the REALTOR® logo are controlled
by The Canadian Real Estate Association (CREA) and identify real estate professionals who are members of CREA. Listing Data Last Updated: 10/2/26 05:20
The trademarks REALTOR®, REALTORS®, and the REALTOR® logo are controlledby The Canadian Real Estate Association (CREA) and identify real estate professionals who are members of CREA. Listing Data Last Updated: 10/2/26 05:20


