

Listing Courtesy of:  CREA / Listed By: Re/Max All Points Realty
 CREA / Listed By: Re/Max All Points Realty
 7453 Moffatt Road 321 Richmond, BC V6Y 3W1
Active (1 Days)
$377,240 (USD)
OPEN HOUSE TIMES
-
OPENThu, Oct 11:00 pm - 2:00 pm
-
OPENSat, Oct 32:00 pm - 4:00 pm
Description
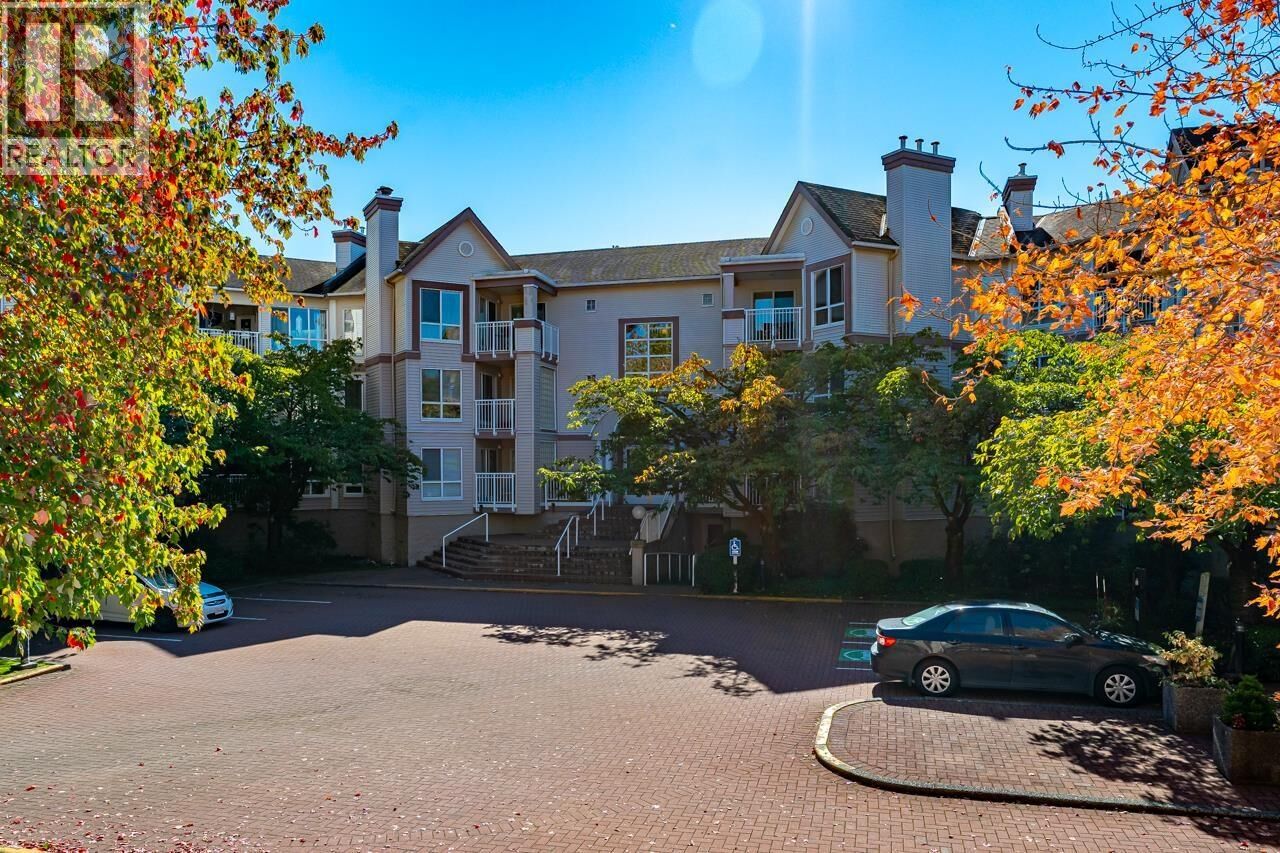
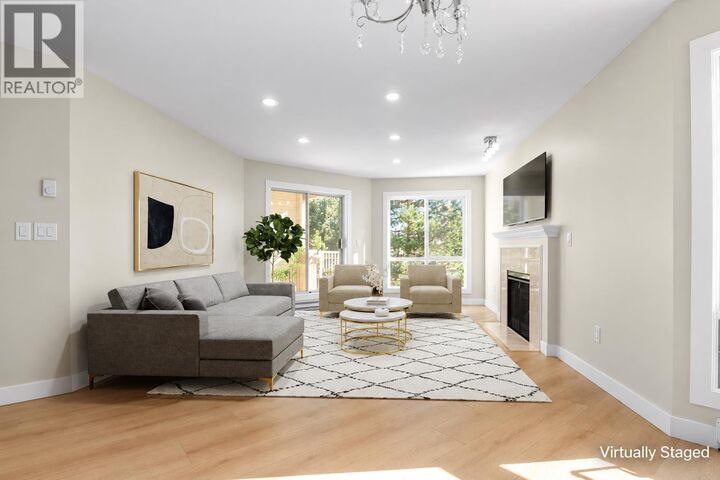
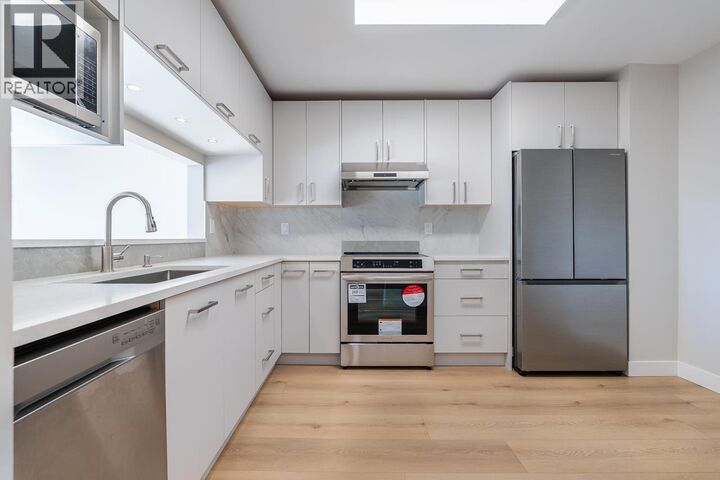
Elevated living awaits at #321 - 7453 Moffatt Road. This 805 sqft top floor residence has been transformed with $50,000 in renovations and is bathed in southern light within a serene yet central Richmond enclave. Every detail has been reimagined, from new flooring, fresh paint and light fixtures to refined hardware throughout. The chef-inspired kitchen showcases custom cabinetry and all new appliances including a sleek induction range, while the fully updated bathroom features an elegant dual vanity and oversized tile flooring that offers a distinctive and upscale look. Retreat to the bedroom with private patio access, and enjoy a brand new in-suite washer and dryer. Complete with parking, a private storage room, bike room and fitness centre. The building went through a repiping project in 2024 allowing you to buy with confidence. A rare, move-in ready offering near parks, schools and SkyTrain. Immediate possession available! OPEN THURS OCT 1 1-2 & OCT 3RD 2-4PM (id:41440)
MLS #:
R3170883
R3170883
Taxes
$1,718(2025)
$1,718(2025)
Type
Condo
Condo
Year Built
1989
1989
County
Metro Vancouver
Metro Vancouver
Listed By
Wayne Dick, Re/Max All Points Realty
Source
CREA
Last checked Sep 30 2026 at 4:15 PM GMT+0000
CREA
Last checked Sep 30 2026 at 4:15 PM GMT+0000
Bathroom Details
- Full Bathroom: 1
Lot Information
- Elevator
- Wheelchair Access
Heating and Cooling
- Baseboard Heaters
- Natural Gas
- Electric
Homeowners Association Information
- Dues: $227
Parking
- Total: 1
- Visitor Parking
Living Area
- 805 sqft
Location
Estimated Monthly Mortgage Payment
*Based on Fixed Interest Rate withe a 30 year term, principal and interest only
Listing price
Down payment
%
Interest rate
%Mortgage calculator estimates are provided by CENTURY 21 Real Estate LLC and are intended for information use only. Your payments may be higher or lower and all loans are subject to credit approval.
Disclaimer: The trademarks REALTOR®, REALTORS®, and the REALTOR® logo are controlled
by The Canadian Real Estate Association (CREA) and identify real estate professionals who are members of CREA. Listing Data Last Updated: 9/30/26 09:15
The trademarks REALTOR®, REALTORS®, and the REALTOR® logo are controlledby The Canadian Real Estate Association (CREA) and identify real estate professionals who are members of CREA. Listing Data Last Updated: 9/30/26 09:15


