

Listing Courtesy of:  CREA / Listed By: Re/Max Generation
 CREA / Listed By: Re/Max Generation
 1071 Hyacinth Avenue Saanich, BC V8Z 2S7
Active (1 Days)
$1,047,288 (USD)
OPEN HOUSE TIMES
-
OPENSun, Jul 121:00 pm - 3:00 pm
Description
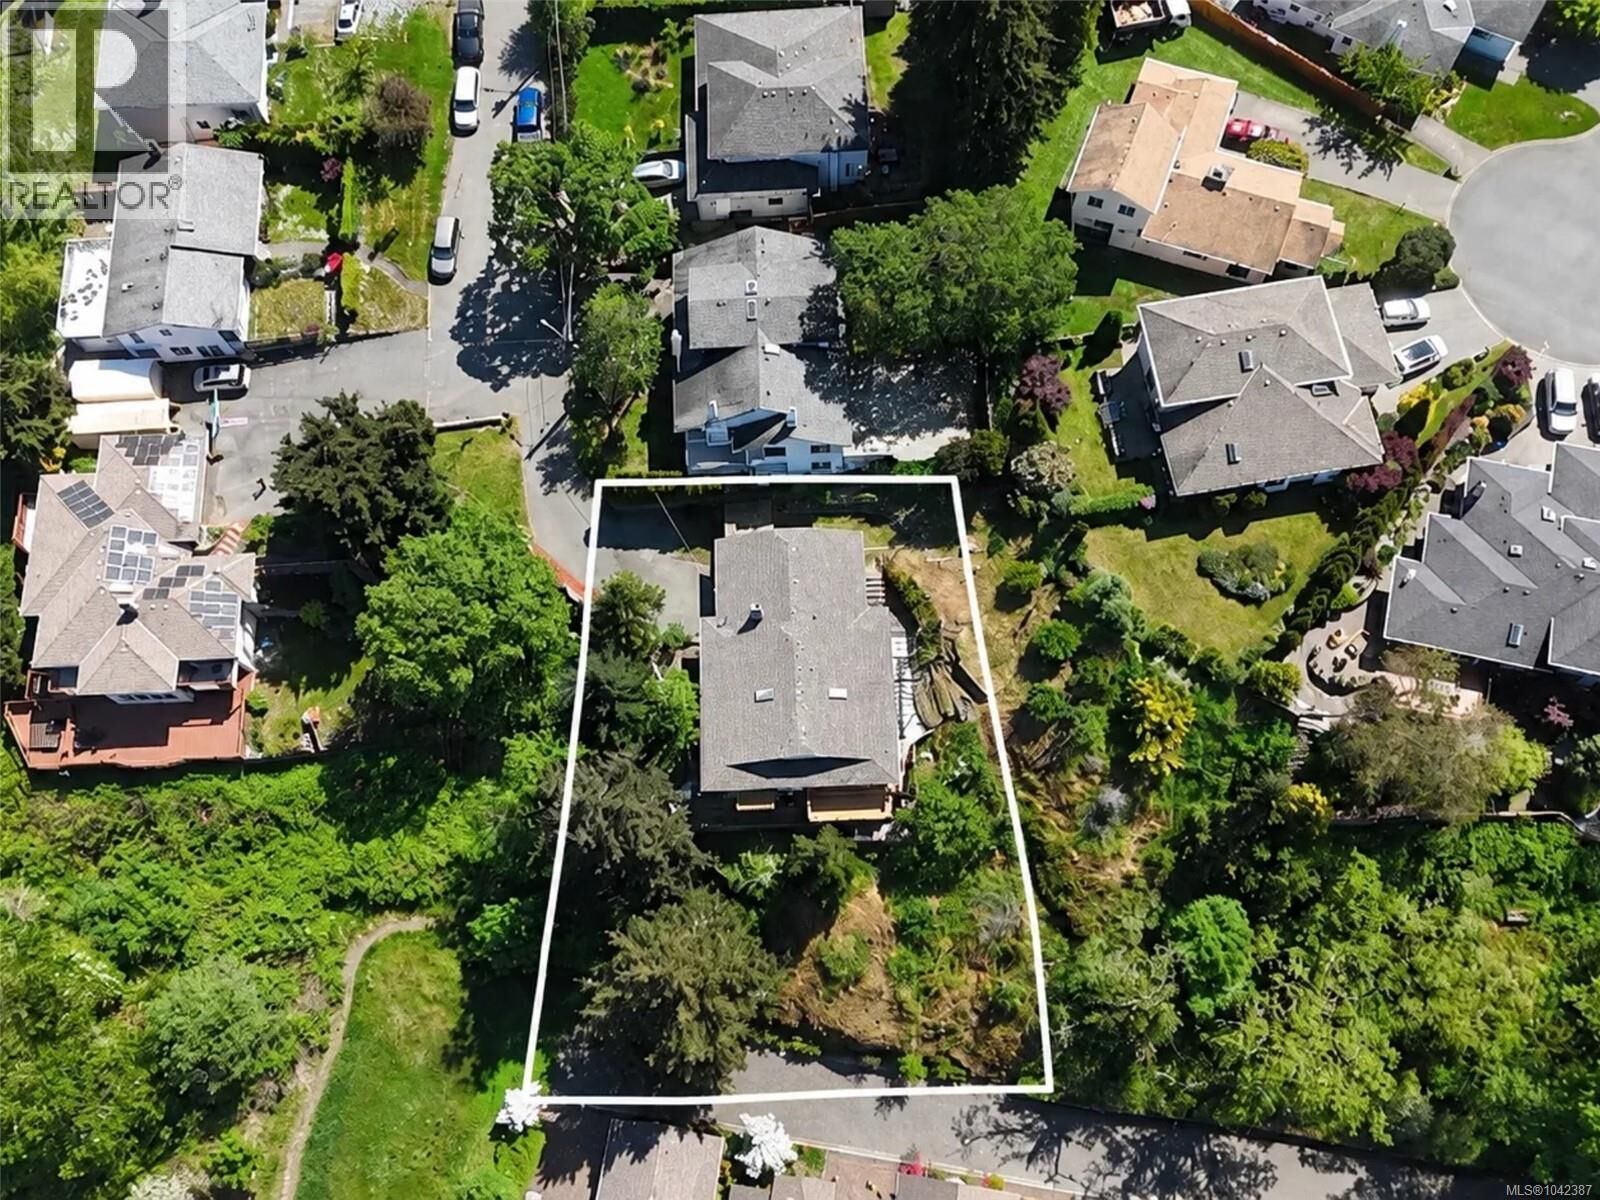
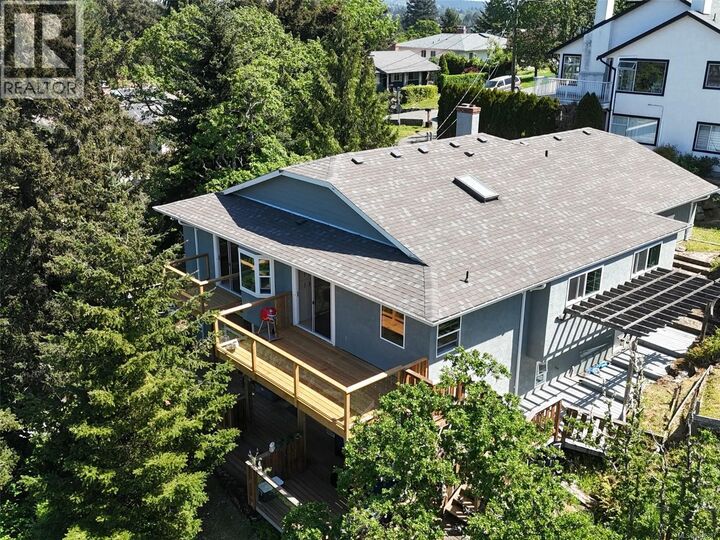
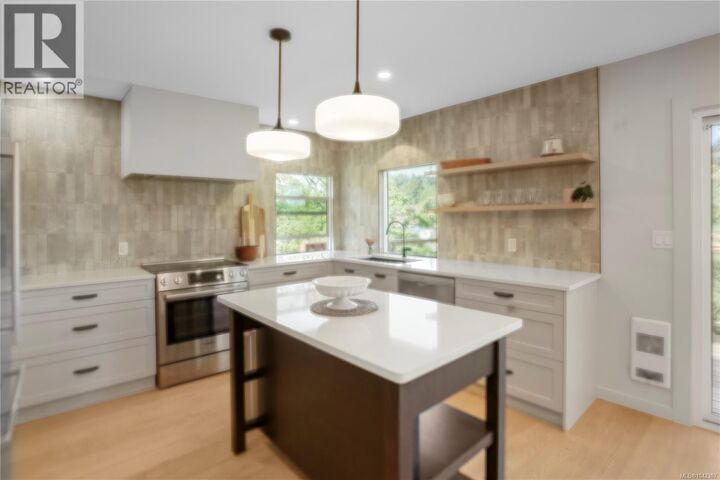
OPEN HOUSE SUN JULY 12TH 1-3! Fully renovated home with suite in the family-friendly Strawberry Vale area. This turnkey property offers a bright, open-concept main level, walk-out basement suite, and a separate media room for the main home—ideal for extended family or income potential. The award-winning 2023 renovation (taken to the studs) showcases exceptional quality throughout, including Harbour City Kitchens millwork, a custom kitchen island, Bosch appliances, McLaren lighting, and Signature “Oak Dublin” engineered hardwood floors. Venetian plaster finishes elevate the fireplace and range hood, adding a refined touch. The spacious primary bedroom features a beautiful ensuite and walk-in closet. Major upgrades include roof, insulation, energy-efficient windows, and new front and DBL car garage door, plus Electrolux washer and dryer. Enjoy brand new upper decks (Feb 2026) and a sunny outdoor space perfect for relaxing or entertaining. Close to parks, trails, schools, and everyday amenities. (id:41440)
MLS #:
1042387
1042387
Taxes
$6,282
$6,282
Lot Size
7,509 SQFT
7,509 SQFT
Type
Single-Family Home
Single-Family Home
Year Built
1991
1991
Views
Valley View, Mountain View
Valley View, Mountain View
County
Capital Regional District
Capital Regional District
Listed By
Alex Burns, Re/Max Generation
Source
CREA
Last checked Jul 8 2026 at 7:05 AM GMT+0000
CREA
Last checked Jul 8 2026 at 7:05 AM GMT+0000
Bathroom Details
- Full Bathrooms: 3
Interior Features
- Refrigerator
- Dishwasher
- Range - Electric
Lot Information
- Private Setting
- Irregular Lot Size
- Cul-De-Sac
Property Features
- Fireplace: Total: 1
Heating and Cooling
- Baseboard Heaters
- Electric
- See Remarks
Parking
- Total: 4
Living Area
- 2,458 sqft
Location
Estimated Monthly Mortgage Payment
*Based on Fixed Interest Rate withe a 30 year term, principal and interest only
Listing price
Down payment
%
Interest rate
%Mortgage calculator estimates are provided by CENTURY 21 Real Estate LLC and are intended for information use only. Your payments may be higher or lower and all loans are subject to credit approval.
Disclaimer: The trademarks REALTOR®, REALTORS®, and the REALTOR® logo are controlled
by The Canadian Real Estate Association (CREA) and identify real estate professionals who are members of CREA. Listing Data Last Updated: 7/8/26 00:05
The trademarks REALTOR®, REALTORS®, and the REALTOR® logo are controlledby The Canadian Real Estate Association (CREA) and identify real estate professionals who are members of CREA. Listing Data Last Updated: 7/8/26 00:05


