

Listing Courtesy of:  CREA / Listed By: Re/Max Generation
 CREA / Listed By: Re/Max Generation
 1295 Santa Rosa Avenue Saanich, BC V8Z 2V5
Active (1 Days)
$808,913 (USD)
OPEN HOUSE TIMES
-
OPENSat, Jul 111:00 pm - 3:00 pm
Description
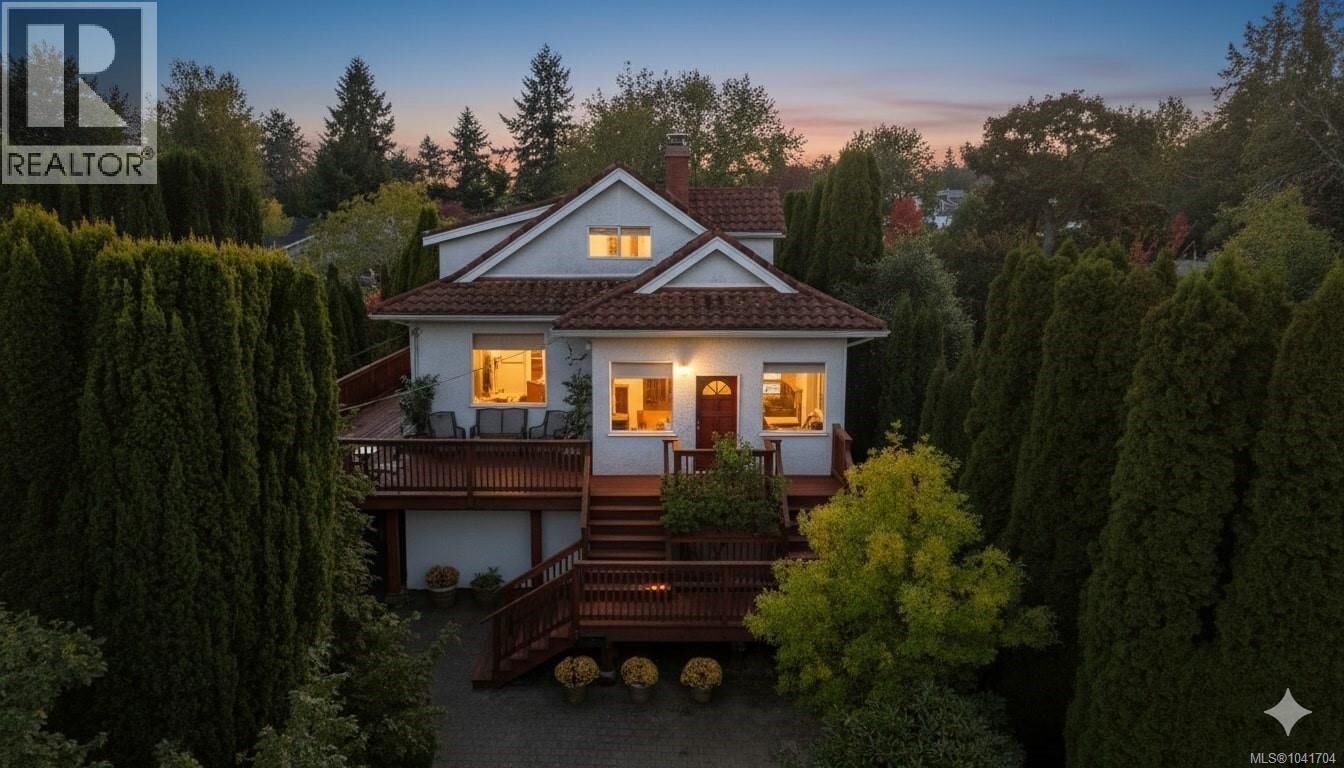
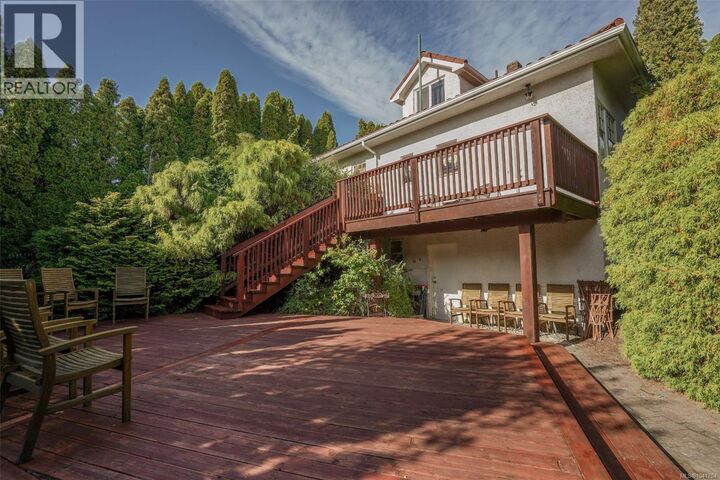
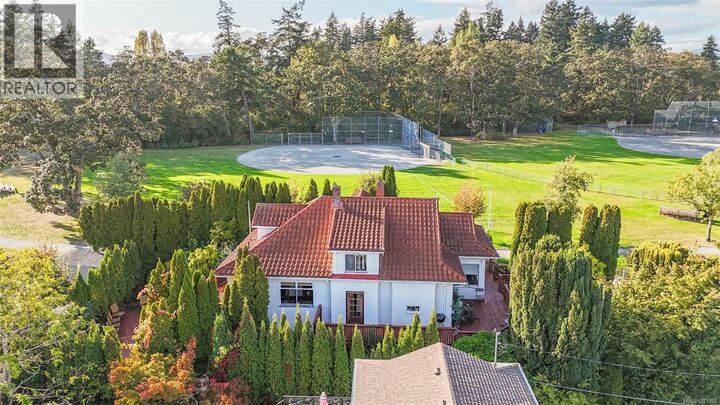
OPEN HOUSE SAT JULY 11TH 1-3! Spacious 6-bed, 2-bath character home in the heart of Strawberry Vale, offering timeless charm, flexibility, and excellent long-term investment potential. Bright, functional layout with 10-ft ceilings upstairs and 9-ft ceilings on the main. The fully finished 1,250 sq.ft. lower-level suite with its own kitchen, living room, and dining areas is ideal for extended family or a fantastic mortgage helper. Major updates include a newer foundation, 200-amp service, and a lifetime metal roof with the look of Spanish tile. Enjoy large front and rear decks, mature trees, and a fully fenced backyard with plenty of space to play, garden, or entertain. Bordering Rosedale Park and steps to Strawberry Vale Elementary, tennis courts, playgrounds, and scenic walking trails, you’ll enjoy what feels like an endless backyard. Minutes to shopping, restaurants, and major commuter routes. (id:41440)
MLS #:
1041704
1041704
Taxes
$4,568
$4,568
Lot Size
6,028 SQFT
6,028 SQFT
Type
Single-Family Home
Single-Family Home
Year Built
1917
1917
Style
Other
Other
County
Capital Regional District
Capital Regional District
Listed By
Alex Burns, Re/Max Generation
Source
CREA
Last checked Jul 8 2026 at 7:05 AM GMT+0000
CREA
Last checked Jul 8 2026 at 7:05 AM GMT+0000
Bathroom Details
- Full Bathrooms: 2
Lot Information
- Park Setting
- Private Setting
- Wooded Area
- Other
- Level Lot
- Curb & Gutter
Property Features
- Fireplace: Total: 1
Heating and Cooling
- Forced Air
- Oil
- Fully Air Conditioned
Parking
- Total: 3
- Stall
Living Area
- 3,430 sqft
Location
Estimated Monthly Mortgage Payment
*Based on Fixed Interest Rate withe a 30 year term, principal and interest only
Listing price
Down payment
%
Interest rate
%Mortgage calculator estimates are provided by CENTURY 21 Real Estate LLC and are intended for information use only. Your payments may be higher or lower and all loans are subject to credit approval.
Disclaimer: The trademarks REALTOR®, REALTORS®, and the REALTOR® logo are controlled
by The Canadian Real Estate Association (CREA) and identify real estate professionals who are members of CREA. Listing Data Last Updated: 7/8/26 00:05
The trademarks REALTOR®, REALTORS®, and the REALTOR® logo are controlledby The Canadian Real Estate Association (CREA) and identify real estate professionals who are members of CREA. Listing Data Last Updated: 7/8/26 00:05


