

Listing Courtesy of:  CREA / Listed By: One Percent Realty
 CREA / Listed By: One Percent Realty
 4906 Cordova Bay Road Saanich, BC V8Y 2J5
Active (1 Days)
$1,483,638 (USD)
OPEN HOUSE TIMES
-
OPENSun, Sep 272:00 pm - 3:30 pm
Description
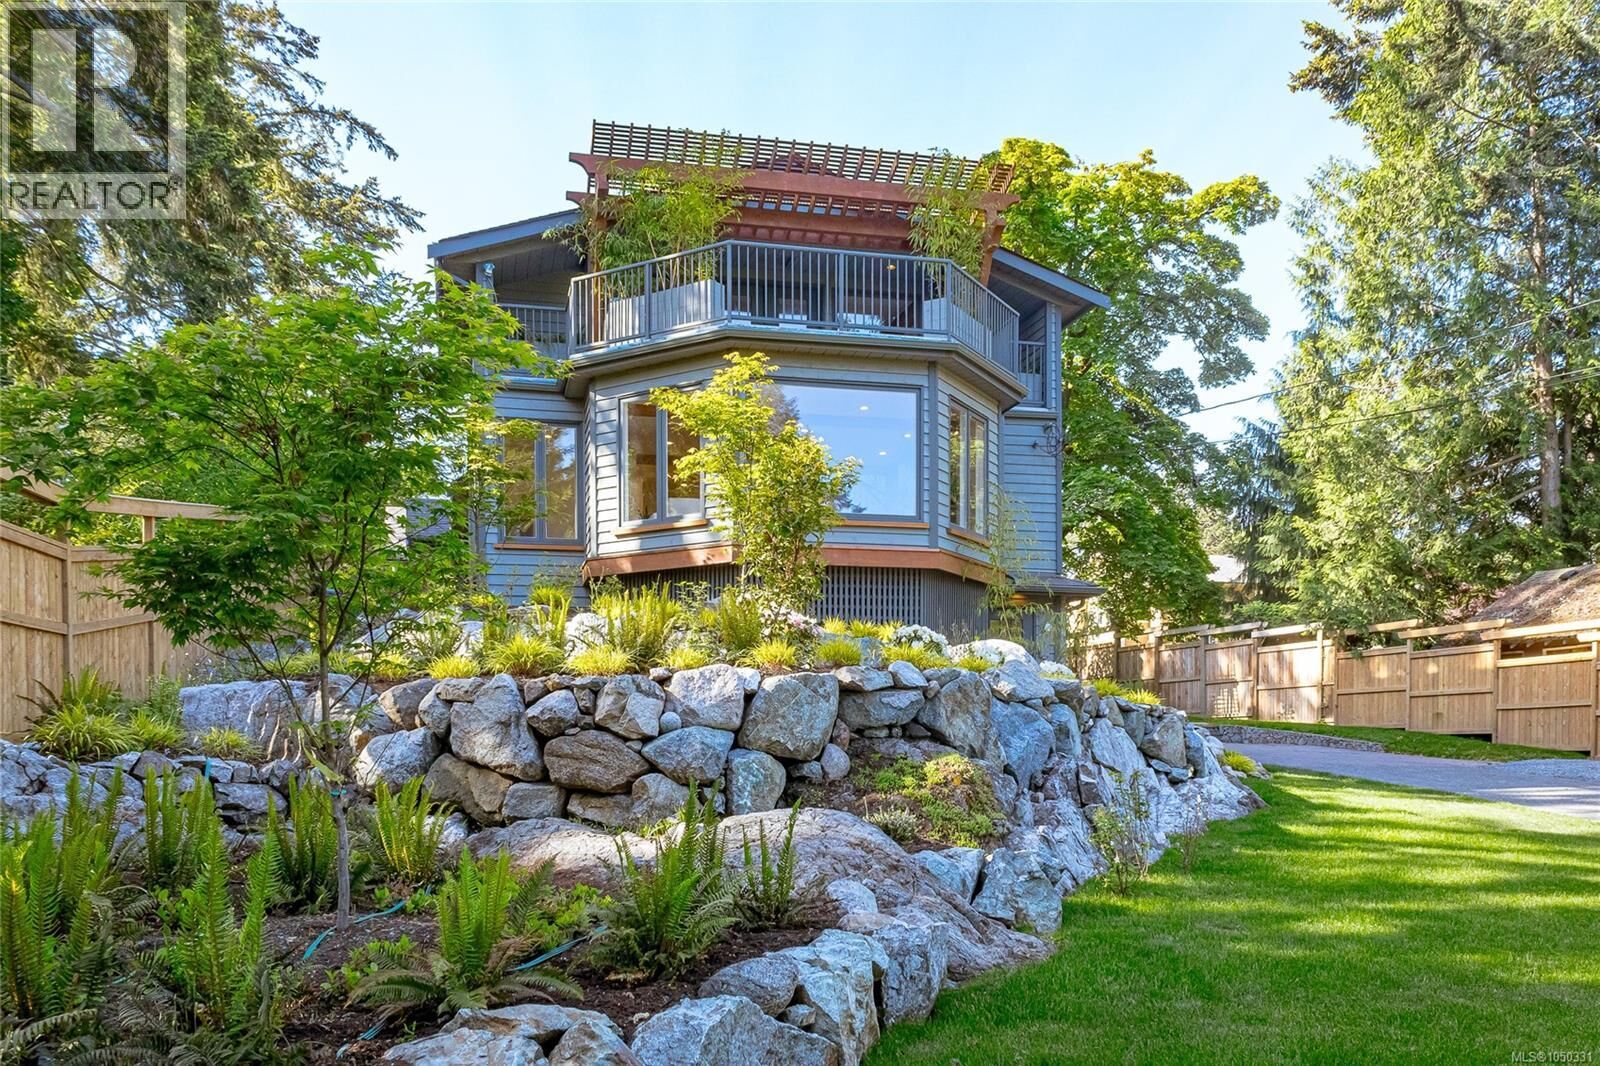
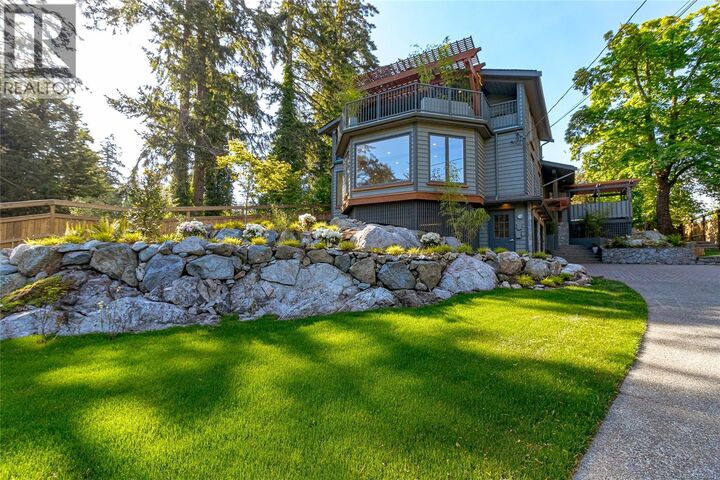
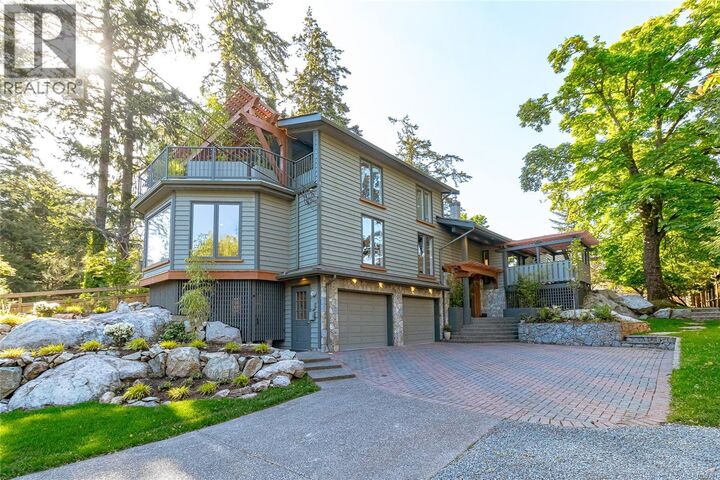
Nestled in the heart of highly desirable Cordova Bay, this beautifully renovated 0.48-acre property offers an exceptional combination of luxury, privacy, and coastal convenience. Located just moments from the sandy shores of Cordova Bay Beach, Mattick’s Farm, the Beach House Restaurant, and Cordova Bay Golf Course, this impressive home provides an enviable Vancouver Island lifestyle in one of Victoria’s most sought-after neighbourhoods. Thoughtfully renovated from top to bottom, the home showcases an extensive list of recent upgrades designed for comfort, style, and easy living. Highlights include three brand-new decks, a new heat pump, a sleek contemporary kitchen complete with new appliances, and three fully redesigned bathrooms. Two new gas fireplaces create inviting spaces for relaxing and entertaining, while the renovated laundry area adds practicality. Rich hardwood flooring flows throughout the home, complemented by a private sauna for the ultimate in relaxation. The property is offered fully furnished, with all new furniture and tasteful décor included in the sale, making this a truly turnkey opportunity. Outside, the beautifully landscaped and fully fenced 0.48-acre grounds provide a peaceful and private setting, perfect for entertaining, family gatherings, gardening, or simply enjoying the natural surroundings. Whether you are looking for a full-time residence, a private Vancouver Island retreat, or a move-in-ready home in an exceptional location, this rare Cordova Bay offering combines quality renovations, privacy, and convenience in one remarkable package. (id:41440)
MLS #:
1050331
1050331
Taxes
$7,756
$7,756
Lot Size
0.45 acres
0.45 acres
Type
Single-Family Home
Single-Family Home
Year Built
1935
1935
County
Capital Regional District
Capital Regional District
Listed By
Ray Kong, One Percent Realty
Source
CREA
Last checked Sep 21 2026 at 5:45 PM GMT+0000
CREA
Last checked Sep 21 2026 at 5:45 PM GMT+0000
Bathroom Details
- Full Bathrooms: 3
Lot Information
- Private Setting
- Wooded Area
- Level Lot
- Irregular Lot Size
- Sloping
Property Features
- Fireplace: Total: 2
Heating and Cooling
- Heat Pump
- Air Conditioned
- None
Parking
- Total: 6
Living Area
- 3,550 sqft
Location
Estimated Monthly Mortgage Payment
*Based on Fixed Interest Rate withe a 30 year term, principal and interest only
Listing price
Down payment
%
Interest rate
%Mortgage calculator estimates are provided by CENTURY 21 Real Estate LLC and are intended for information use only. Your payments may be higher or lower and all loans are subject to credit approval.
Disclaimer: The trademarks REALTOR®, REALTORS®, and the REALTOR® logo are controlled
by The Canadian Real Estate Association (CREA) and identify real estate professionals who are members of CREA. Listing Data Last Updated: 9/21/26 10:45
The trademarks REALTOR®, REALTORS®, and the REALTOR® logo are controlledby The Canadian Real Estate Association (CREA) and identify real estate professionals who are members of CREA. Listing Data Last Updated: 9/21/26 10:45


