

Listing Courtesy of:  CREA / Listed By: Team 3000 Realty Ltd
 CREA / Listed By: Team 3000 Realty Ltd
 83 Crease Avenue Saanich, BC V8Z 1S6
Active (18 Days)
$1,216,532 (USD)
OPEN HOUSE TIMES
-
OPENSun, Aug 3011:00 am - 1:00 pm
Description
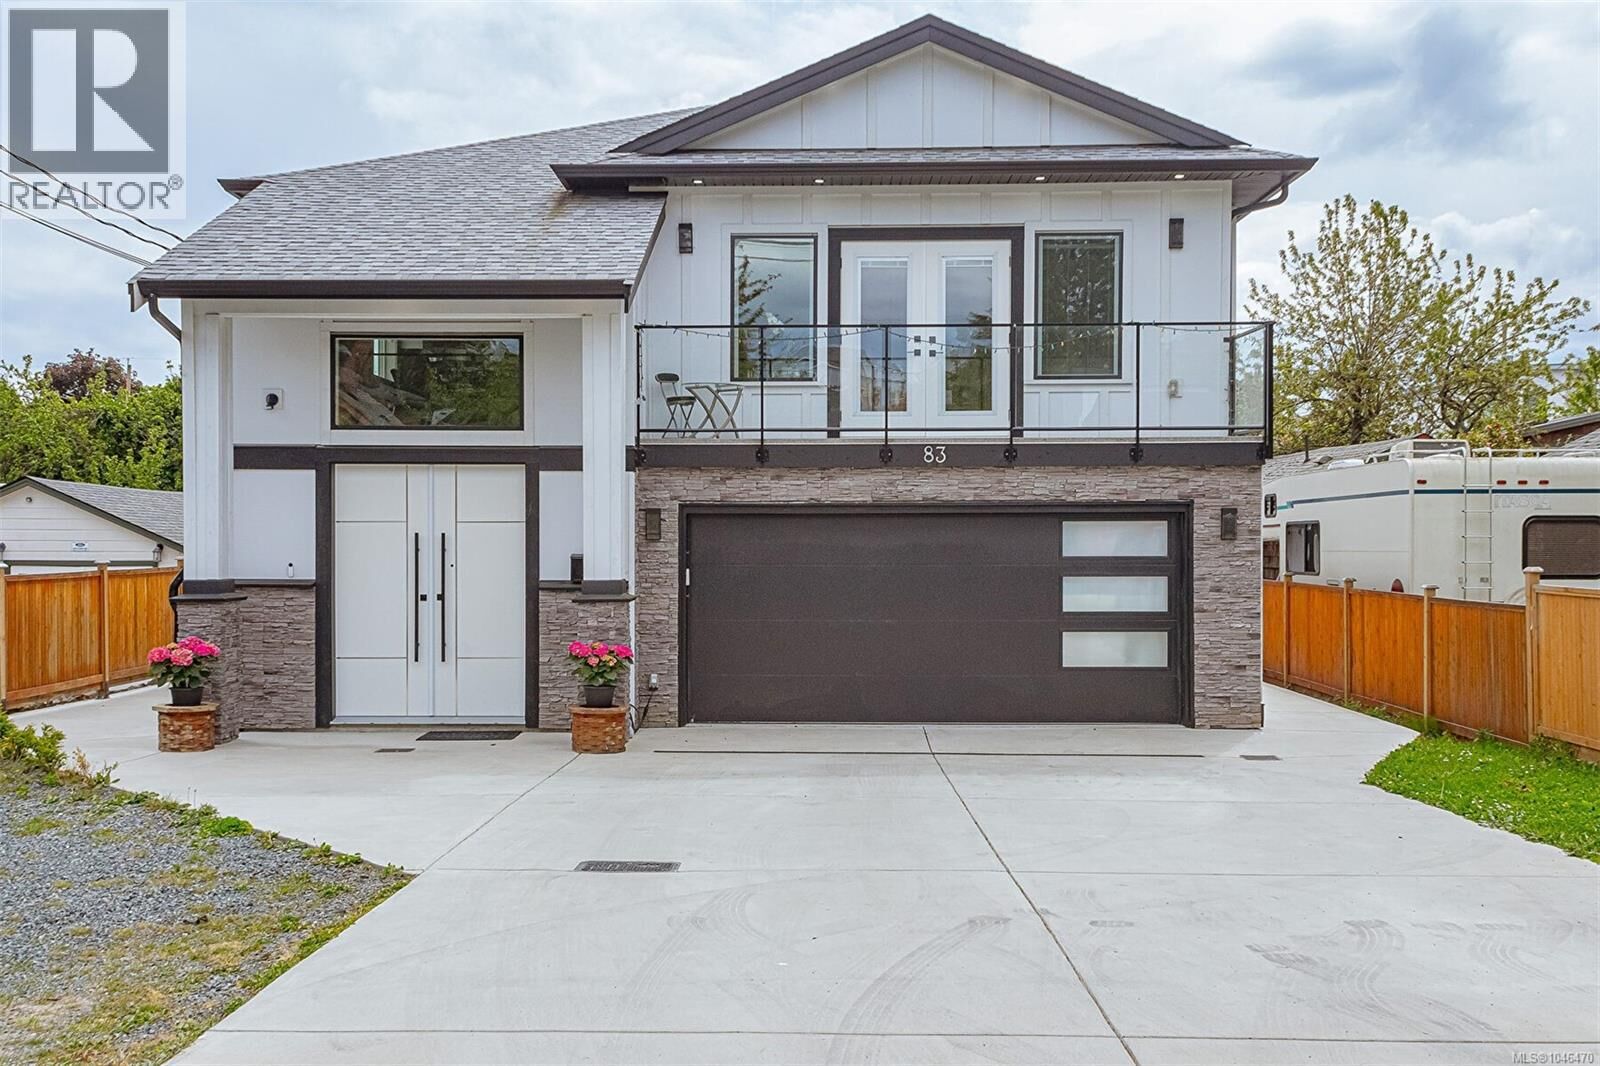
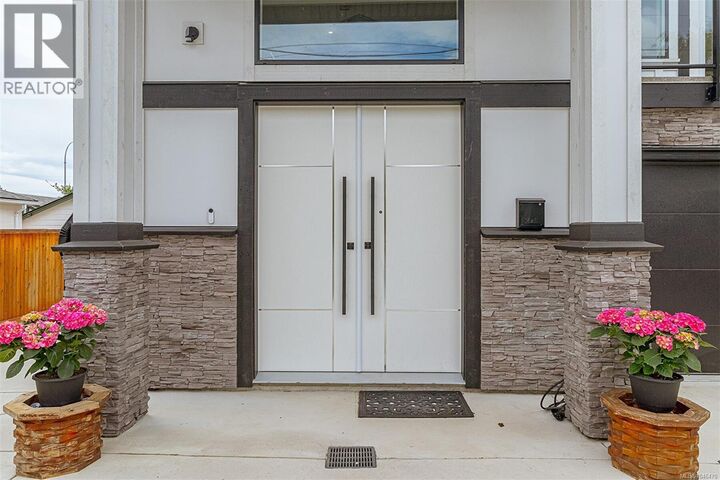
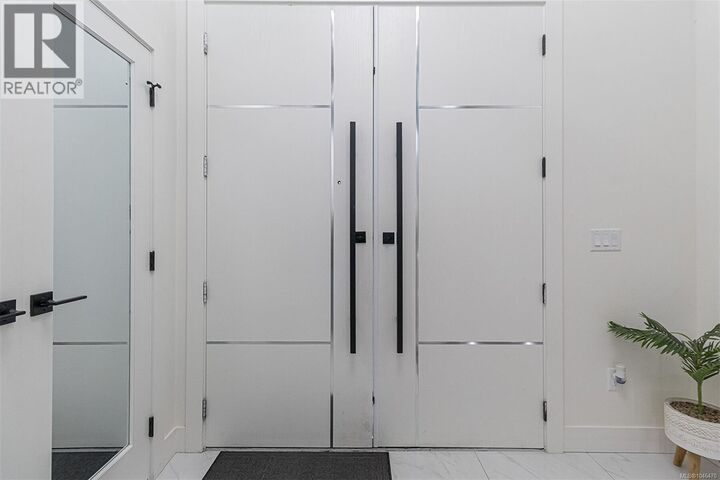
Owner say this property must be sold bring offers! rental income $8,300 monthly, This modern home offers comfort and style, ensuring an exceptional living experience for your family. Upon entry you will find a bright entry; main floor feautures an open-concept living area, with dining, a cozy living room. The kitchen is a delight, featuring custom cabinetry, a large island, stainless steel appliances and quartz countertops. Upstairs you'll find natural light throughout 3 bed/3Bath, including a luxurious master suite with walk-in closet and en-suite. The lower level adds a self-contained 2 bedroom legal suite and a large garden suite. Step outside to a large balcony. Out back you will find a detached legal accessory building with 1 room, a bathroom, entrance. Laundry in seperate self contained enclosure under the deck. A playground only steps away, and trails, making it an ideal location for families seeking both convenience and recreational opportunities. Ample parking & a large garage featuring 2 EV chargers. (id:41440)
MLS #:
1046470
1046470
Taxes
$1
$1
Lot Size
5,600 SQFT
5,600 SQFT
Type
Single-Family Home
Single-Family Home
Year Built
2023
2023
County
Capital Regional District
Capital Regional District
Listed By
Glen Glowinski, Team 3000 Realty Ltd
Source
CREA
Last checked Aug 27 2026 at 8:10 PM GMT+0000
CREA
Last checked Aug 27 2026 at 8:10 PM GMT+0000
Bathroom Details
- Full Bathrooms: 6
Interior Features
- Washer
- Refrigerator
- Dryer
Lot Information
- Other
Property Features
- Fireplace: Total: 1
Heating and Cooling
- Heat Pump
- Air Conditioned
Parking
- Total: 4
Living Area
- 3,401 sqft
Location
Estimated Monthly Mortgage Payment
*Based on Fixed Interest Rate withe a 30 year term, principal and interest only
Listing price
Down payment
%
Interest rate
%Mortgage calculator estimates are provided by CENTURY 21 Real Estate LLC and are intended for information use only. Your payments may be higher or lower and all loans are subject to credit approval.
Disclaimer: The trademarks REALTOR®, REALTORS®, and the REALTOR® logo are controlled
by The Canadian Real Estate Association (CREA) and identify real estate professionals who are members of CREA. Listing Data Last Updated: 8/27/26 13:10
The trademarks REALTOR®, REALTORS®, and the REALTOR® logo are controlledby The Canadian Real Estate Association (CREA) and identify real estate professionals who are members of CREA. Listing Data Last Updated: 8/27/26 13:10


