

Listing Courtesy of:  CREA / Listed By: Re/Max Camosun
 CREA / Listed By: Re/Max Camosun
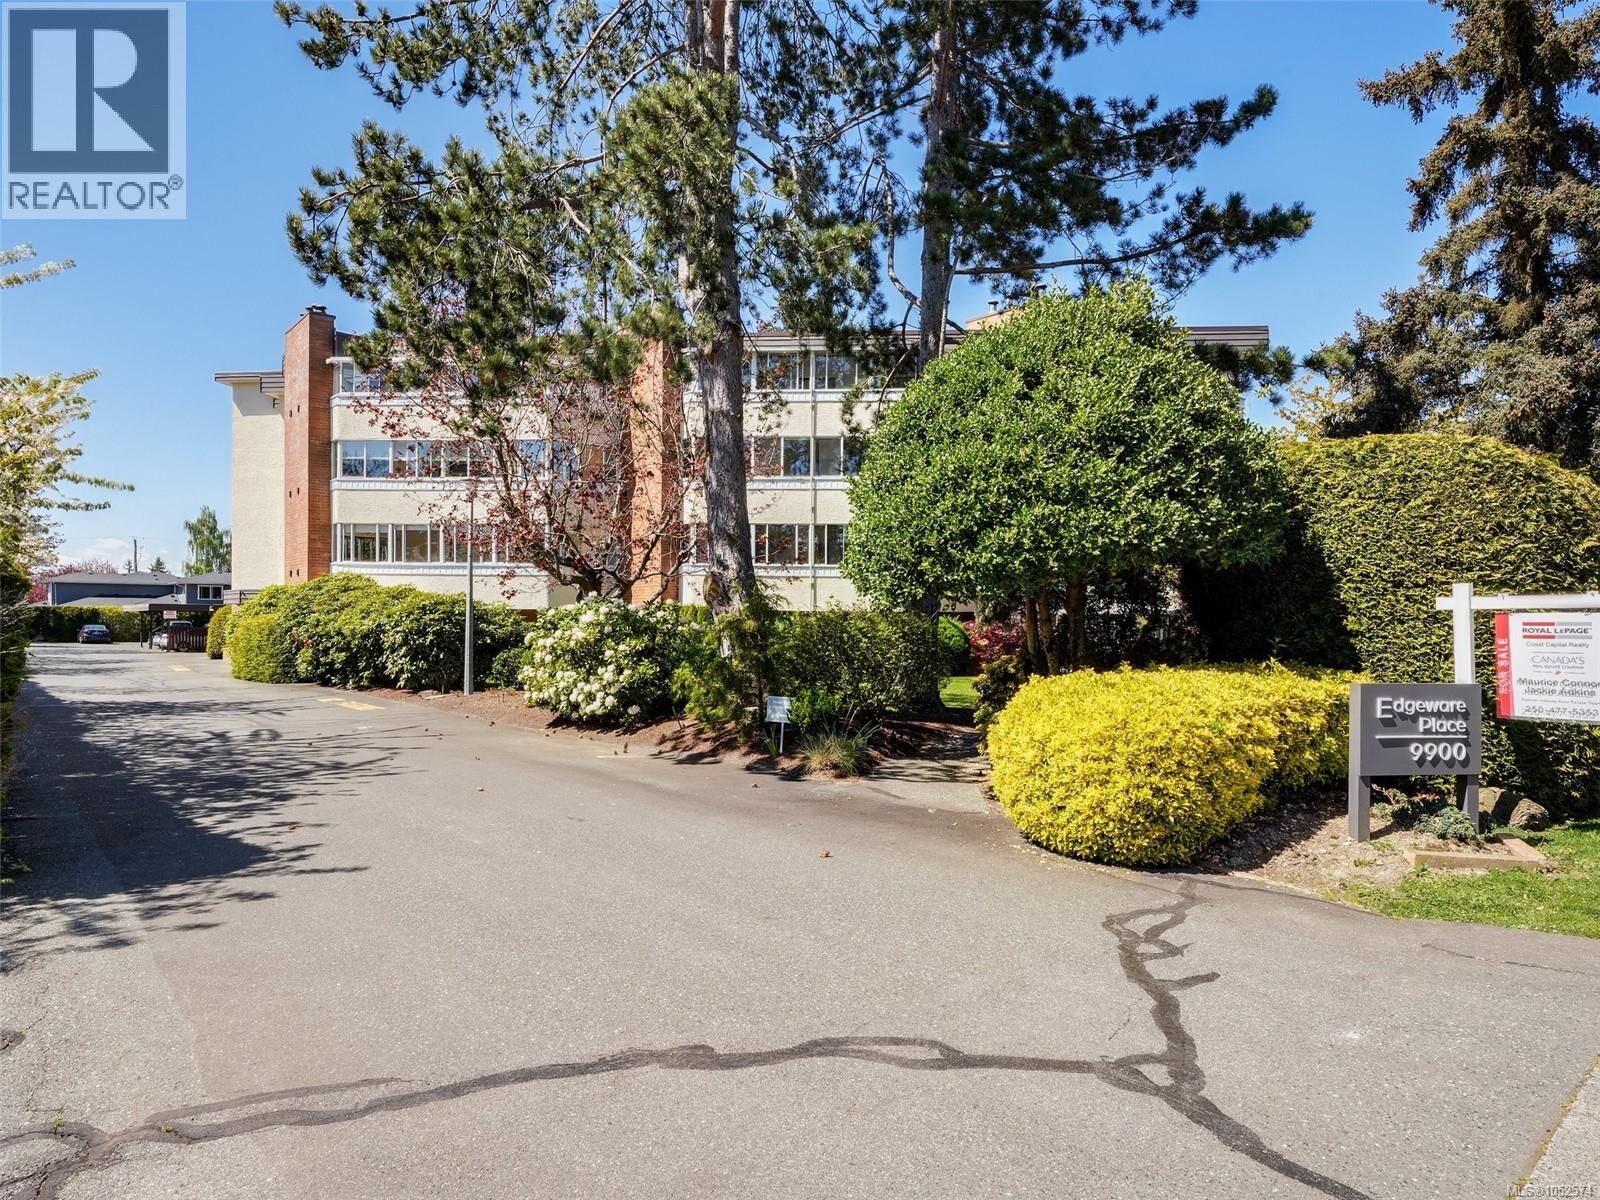
9900 Fifth Street 301 Sidney, BC V8L 2X3
Active (20 Days)
$308,144 (USD)
OPEN HOUSE TIMES
-
OPENSun, Nov 82:00 pm - 3:30 pm
Description
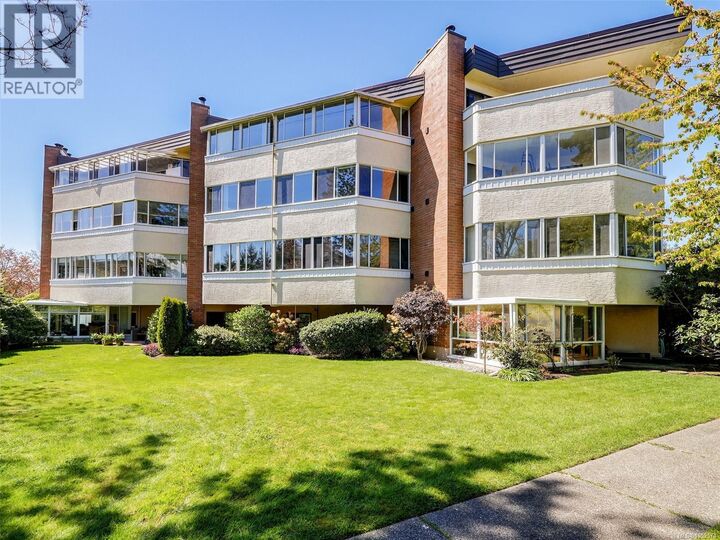
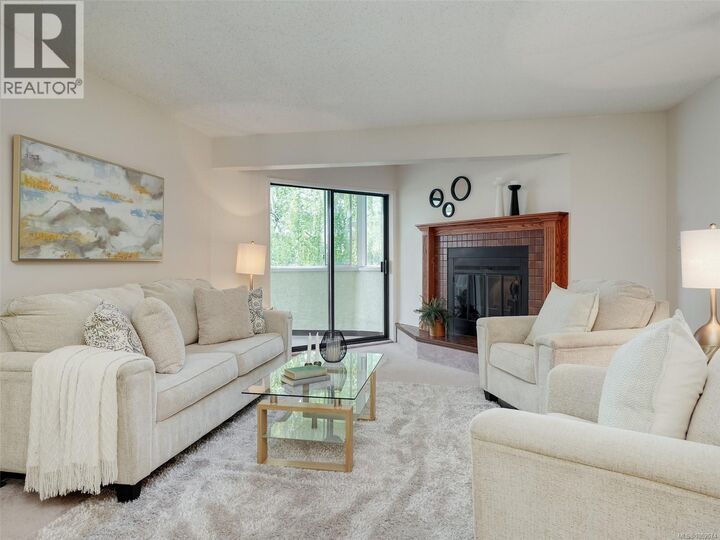
Discover the ease of Sidney living in this spacious third-floor corner suite, perfectly positioned in one of the town’s most walkable locations. Offering over 750 sq. ft., this inviting one-bedroom home combines comfort, function, and lifestyle with an updated kitchen and bathroom, spacious living room with fireplace, launry room with full-size washer/dryerand a generous enclosed west-facing balcony—ideal for enjoying afternoon light year-round. Set within Edgeware Place, a well-run, self-managed building of just 24 suites, residents enjoy beautifully maintained green space, a welcoming BBQ area, and rare separate heated storage with power—perfect for bikes, scooters, or extra gear. Step outside and leave the car behind—boutique shopping, coffee shops, restaurants, groceries, and Sidney’s stunning waterfront are all just moments away. Whether you’re downsizing, entering the market, or simply seeking a vibrant seaside lifestyle, this is a home that offers space, value, and everyday convenience in one of Sidney’s most charming communities. (id:41440)
MLS #:
1052574
1052574
Taxes
$2,035
$2,035
Lot Size
873 SQFT
873 SQFT
Type
Condo
Condo
Year Built
1981
1981
Views
Mountain View
Mountain View
County
Capital Regional District
Capital Regional District
Listed By
Karen Dinnie-Smyth, Re/Max Camosun
Source
CREA
Last checked Nov 7 2026 at 11:54 PM GMT+0000
CREA
Last checked Nov 7 2026 at 11:54 PM GMT+0000
Bathroom Details
- Full Bathroom: 1
Interior Features
- Washer
- Refrigerator
- Dryer
Lot Information
- Private Setting
- Wooded Area
- Other
- Level Lot
- Rectangular
Property Features
- Fireplace: Total: 1
Heating and Cooling
- Baseboard Heaters
- Wood
- Electric
- None
Homeowners Association Information
- Dues: $266
Parking
- Total: 1
- Carport
- Visitor Parking
Living Area
- 750 sqft
Location
Estimated Monthly Mortgage Payment
*Based on Fixed Interest Rate withe a 30 year term, principal and interest only
Listing price
Down payment
%
Interest rate
%Mortgage calculator estimates are provided by CENTURY 21 Real Estate LLC and are intended for information use only. Your payments may be higher or lower and all loans are subject to credit approval.
Disclaimer: The trademarks REALTOR®, REALTORS®, and the REALTOR® logo are controlled
by The Canadian Real Estate Association (CREA) and identify real estate professionals who are members of CREA. Listing Data Last Updated: 11/7/26 15:54
The trademarks REALTOR®, REALTORS®, and the REALTOR® logo are controlledby The Canadian Real Estate Association (CREA) and identify real estate professionals who are members of CREA. Listing Data Last Updated: 11/7/26 15:54


