

Listing Courtesy of:  CREA / Listed By: Maxxam Realty Ltd.
 CREA / Listed By: Maxxam Realty Ltd.
 6897 Galaxie Road Sooke, BC V9Z 0P6
Active (2 Days)
$513,742 (USD)
OPEN HOUSE TIMES
-
OPENSat, Sep 262:00 pm - 4:00 pm
Description
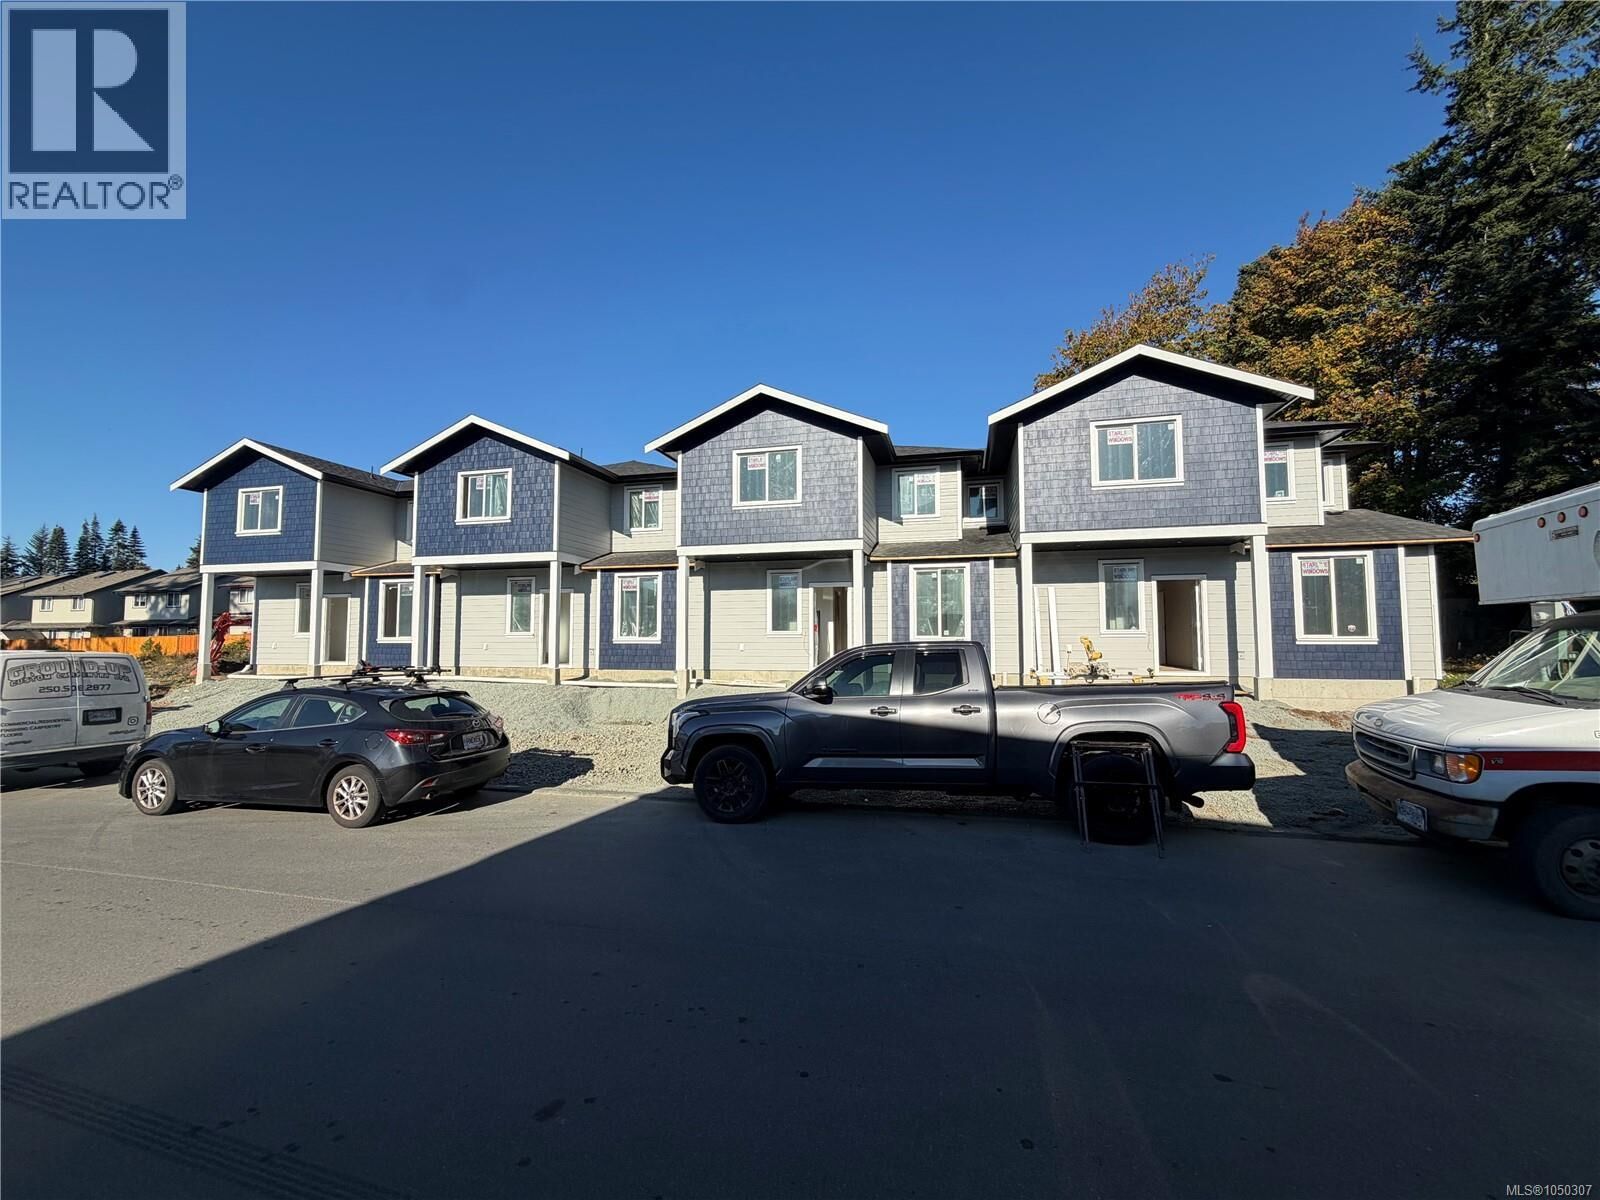
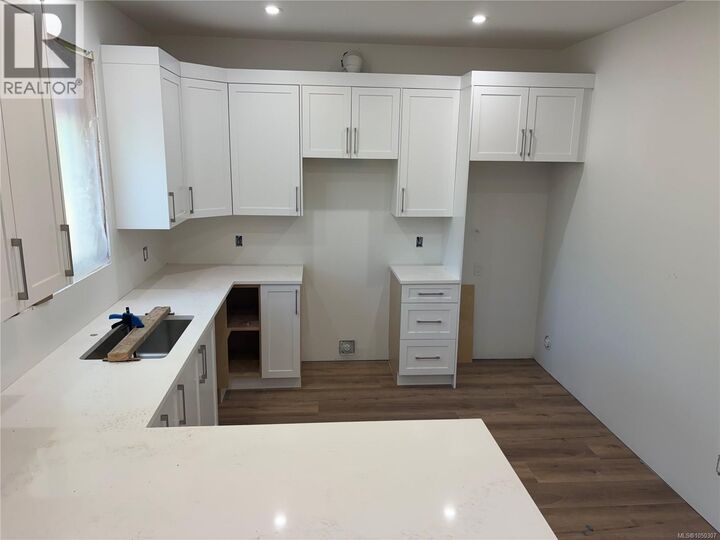
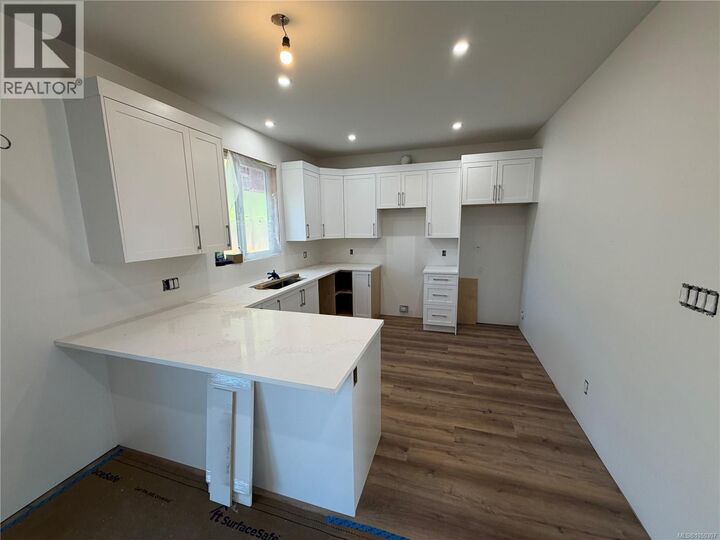
Welcome to 6897 “D” Galaxie Drive, End Unit , on Right looking at building, featuring spacious, brand-new two-level homes offering 1,665 to 1,675 sq. ft. of thoughtfully designed and strongly built living space in a private and convenient Sooke location. Tucked away on a quiet no-through road and within walking distance of the Sooke town core, these homes feature three bedrooms upstairs plus a large main-floor flex room with a closet. Ideal as a fourth bedroom, home office, guest room, or additional family space. The bright, open-concept main level features nine-foot ceilings and a functional layout designed for everyday living and entertaining. Step outside to a fully fenced backyard with no neighbours behind, offering a private space for kids, pets, or relaxing outdoors. Two designated parking spaces in your own driveway add to the everyday convenience. Appliance Package included. Enjoy the benefits of new construction and New Home Warranty coverage, close to shopping, schools, recreation, trails, transit, and the Sooke town core. Four homes available, starting at $659,900 plus GST. For the best unit, Qualified first-time home buyers may be eligible for GST rebates and Property Transfer Tax exemptions. Modern, functional, and designed with everyday living in mind. Truly a must-see! First Open House Sat Sept 26th 2-4 pm (id:41440)
MLS #:
1050307
1050307
Taxes
$1
$1
Lot Size
1,780 SQFT
1,780 SQFT
Type
Townhouse
Townhouse
Year Built
2026
2026
County
Capital Regional District
Capital Regional District
Listed By
Shayne Fedosenko, Maxxam Realty Ltd.
Source
CREA
Last checked Sep 21 2026 at 11:45 PM GMT+0000
CREA
Last checked Sep 21 2026 at 11:45 PM GMT+0000
Bathroom Details
- Full Bathrooms: 3
Lot Information
- Other
- Central Location
- Level Lot
Heating and Cooling
- Baseboard Heaters
- Heat Pump
- Air Conditioned
Parking
- Total: 4
- Stall
Living Area
- 1,674 sqft
Location
Estimated Monthly Mortgage Payment
*Based on Fixed Interest Rate withe a 30 year term, principal and interest only
Listing price
Down payment
%
Interest rate
%Mortgage calculator estimates are provided by CENTURY 21 Real Estate LLC and are intended for information use only. Your payments may be higher or lower and all loans are subject to credit approval.
Disclaimer: The trademarks REALTOR®, REALTORS®, and the REALTOR® logo are controlled
by The Canadian Real Estate Association (CREA) and identify real estate professionals who are members of CREA. Listing Data Last Updated: 9/21/26 16:45
The trademarks REALTOR®, REALTORS®, and the REALTOR® logo are controlledby The Canadian Real Estate Association (CREA) and identify real estate professionals who are members of CREA. Listing Data Last Updated: 9/21/26 16:45


