

Listing Courtesy of:  CREA
CREA
 CREA
CREA 14450 68 Avenue 2 Surrey, BC V3S 2A9
Active (1 Days)
$535,691 (USD)
OPEN HOUSE TIMES
-
OPENSat, Sep 192:00 pm - 4:00 pm
-
OPENSun, Sep 202:00 pm - 4:00 pm
Description
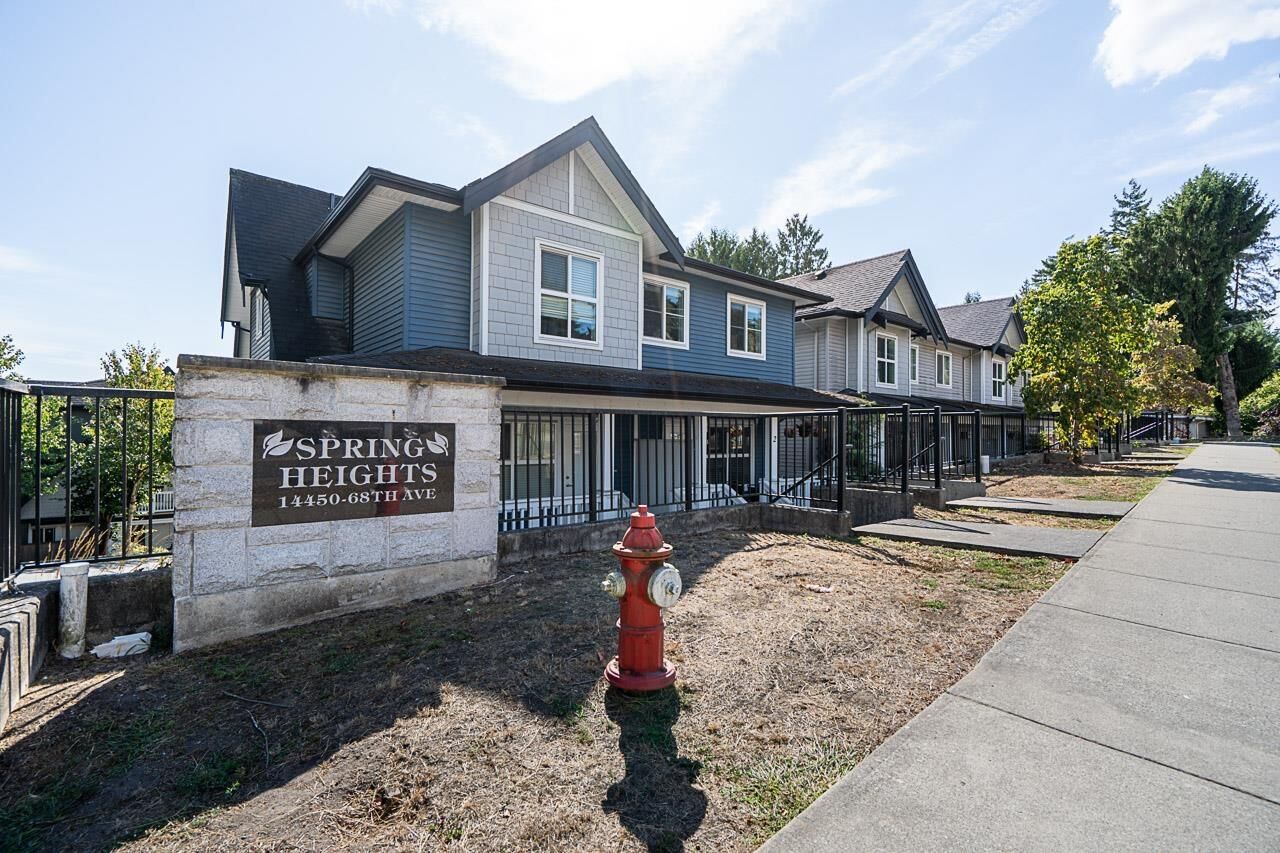
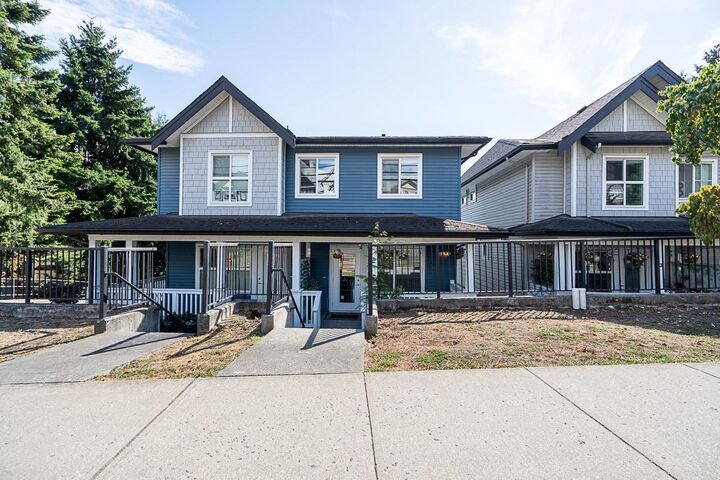
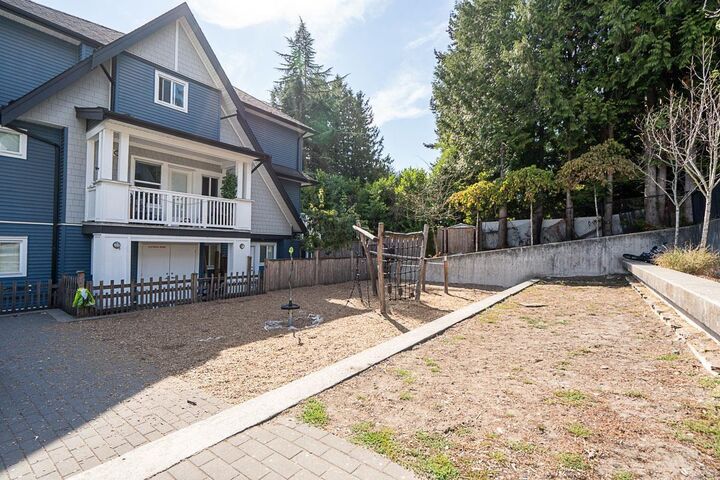
Welcome to this beautifully updated, duplex-style townhome in the convenient location! This stunning 3-bedroom, 3-bathroom home offers a functional layout with spacious living and family rooms, plus parking for two vehicles. Enjoy quality finishes throughout, including quartz countertops, maple cabinetry, laminate flooring, elegant crown mouldings, and more. Featuring two separate entrances, this home offers added flexibility to suit your lifestyle. Ideally located close to schools, shopping, recreation, parks, and all essential amenities. A fantastic opportunity for first-time buyers and growing families looking for comfort, style, and convenience in a desirable neighbourhood. (id:41440)
MLS #:
R3166836
R3166836
Taxes
$3,637(2026)
$3,637(2026)
Type
Townhouse
Townhouse
Year Built
2016
2016
Style
3 Level
3 Level
County
Metro Vancouver
Metro Vancouver
Listed By
Sunny Bhangu
Source
CREA
Last checked Sep 19 2026 at 2:05 PM GMT+0000
CREA
Last checked Sep 19 2026 at 2:05 PM GMT+0000
Bathroom Details
- Full Bathrooms: 3
Interior Features
- Washer
- Refrigerator
- Dishwasher
- Stove
- Dryer
Property Features
- Fireplace: Total: 1
Heating and Cooling
- Baseboard Heaters
- Electric
Basement Information
- Partial
- Partially Finished
Homeowners Association Information
- Dues: $190
Utility Information
- Sewer: Sanitary Sewer, Storm Sewer
Parking
- Total: 2
- Garage
Living Area
- 1,465 sqft
Location
Estimated Monthly Mortgage Payment
*Based on Fixed Interest Rate withe a 30 year term, principal and interest only
Listing price
Down payment
%
Interest rate
%Mortgage calculator estimates are provided by CENTURY 21 Real Estate LLC and are intended for information use only. Your payments may be higher or lower and all loans are subject to credit approval.
Disclaimer: The trademarks REALTOR®, REALTORS®, and the REALTOR® logo are controlled
by The Canadian Real Estate Association (CREA) and identify real estate professionals who are members of CREA. Listing Data Last Updated: 9/19/26 07:05
The trademarks REALTOR®, REALTORS®, and the REALTOR® logo are controlledby The Canadian Real Estate Association (CREA) and identify real estate professionals who are members of CREA. Listing Data Last Updated: 9/19/26 07:05


