

Listing Courtesy of:  CREA / Listed By: Stilhavn Real Estate Services
 CREA / Listed By: Stilhavn Real Estate Services
17033 Fraser Highway Surrey, BC V4N 6V2
Active (1 Days)
$746,738 (USD)
OPEN HOUSE TIMES
-
OPENSun, Oct 253:00 pm - 4:00 pm
Description
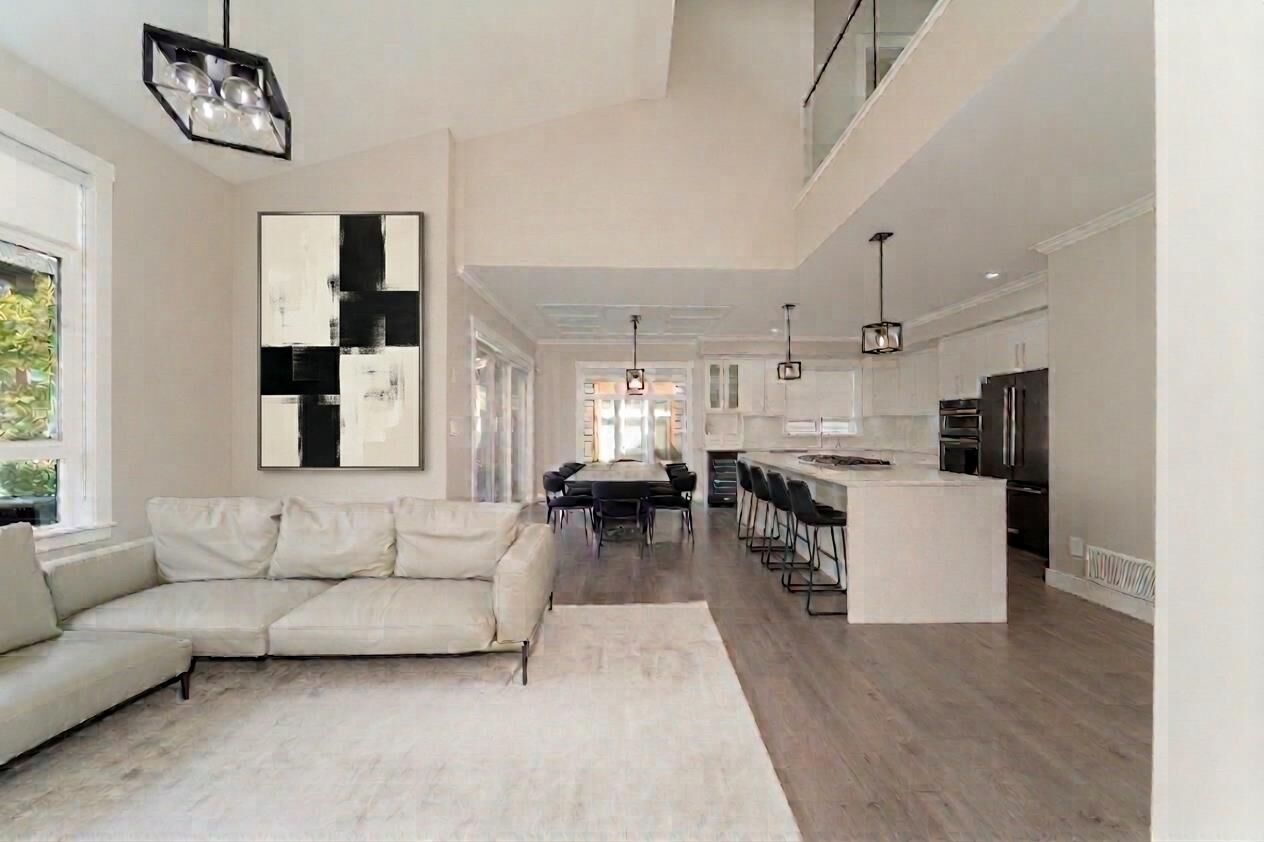
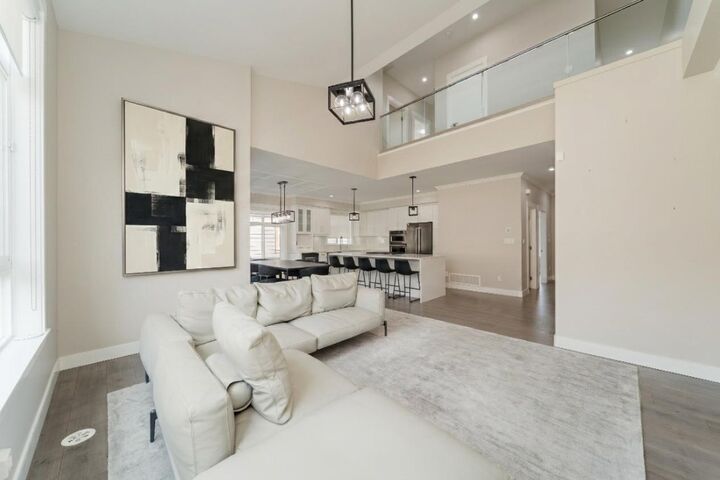
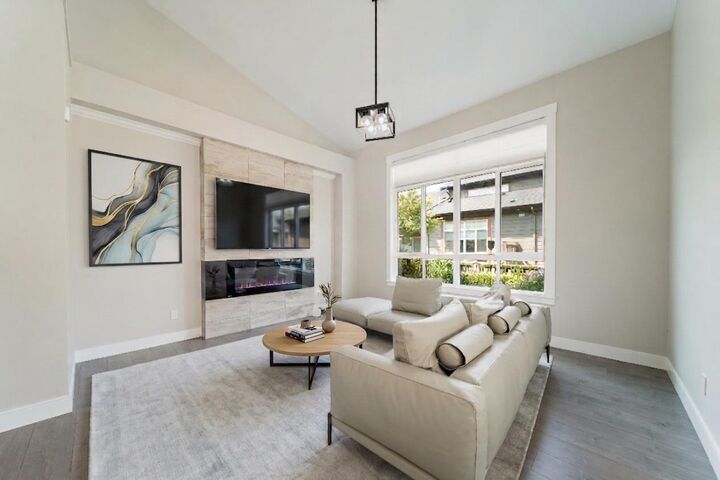
ELEVATED LIVING - ELEVATOR IN UNIT! QUIET, LUXURY, END UNIT, townhome at Liberty offering nearly 2400 sq ft of chic, contemporary, bright living over three levels. No compromise living as this has all the perks of a single-family home w/4 generous bedrooms, 4 bathrooms, primary bed on the main floor for added convenience, double car garage w/professionally installed EV CHARGER & a fully fenced yard. END UNIT! The family chef will adore the spacious premium gourmet kitchen, with high end appliances including a wine fridge, an oversized island, Italian tile backsplash and gorgeous quartz countertops. Soaring ceilings, spa inspired bathrooms (rain shower and deep soaker tub), A/C for complete comfort, focal tiled fireplace, & a rec room with wet bar & fireplace. The elevator makes this home ready for all generations! SEE FLOOR PLAN. The entry level area can be nice area for grandparents or older teens. Upcoming SkyTrain Station 2 blocks away. Call your Realtor! Join us @ the OPEN HOUSE on Oct 25th 3-4pm (id:41440)
MLS #:
R3176852
R3176852
Taxes
$4,707(2025)
$4,707(2025)
Type
Townhouse
Townhouse
Year Built
2020
2020
Style
3 Level
3 Level
County
Metro Vancouver
Metro Vancouver
Listed By
Rhonda Davis, Stilhavn Real Estate Services
Source
CREA
Last checked Oct 20 2026 at 12:14 PM GMT+0000
CREA
Last checked Oct 20 2026 at 12:14 PM GMT+0000
Bathroom Details
- Full Bathrooms: 4
Interior Features
- Washer
- Refrigerator
- Dishwasher
- Microwave
- Central Vacuum
- Stove
- Dryer
- Garage Door Opener
- Wet Bar
- See Remarks
Property Features
- Fireplace: Total: 2
Heating and Cooling
- Forced Air
- Natural Gas
- Air Conditioned
Basement Information
- Finished
- Full
Homeowners Association Information
- Dues: $269
Utility Information
- Sewer: Sanitary Sewer, Storm Sewer
Parking
- Total: 2
- Garage
Stories
- 3
Living Area
- 2,390 sqft
Location
Estimated Monthly Mortgage Payment
*Based on Fixed Interest Rate withe a 30 year term, principal and interest only
Listing price
Down payment
%
Interest rate
%Mortgage calculator estimates are provided by CENTURY 21 Real Estate LLC and are intended for information use only. Your payments may be higher or lower and all loans are subject to credit approval.
Disclaimer: The trademarks REALTOR®, REALTORS®, and the REALTOR® logo are controlled
by The Canadian Real Estate Association (CREA) and identify real estate professionals who are members of CREA. Listing Data Last Updated: 10/20/26 05:14
The trademarks REALTOR®, REALTORS®, and the REALTOR® logo are controlledby The Canadian Real Estate Association (CREA) and identify real estate professionals who are members of CREA. Listing Data Last Updated: 10/20/26 05:14


