

Listing Courtesy of:  CREA / Listed By: Sutton Group-West Coast Realty
 CREA / Listed By: Sutton Group-West Coast Realty
 1267 East 53rd Avenue Vancouver, BC V5X 1K1
Active (1 Days)
$1,832,611 (USD)
OPEN HOUSE TIMES
-
OPENSat, Oct 32:00 pm - 4:00 pm
-
OPENSun, Oct 42:00 pm - 4:00 pm
Description
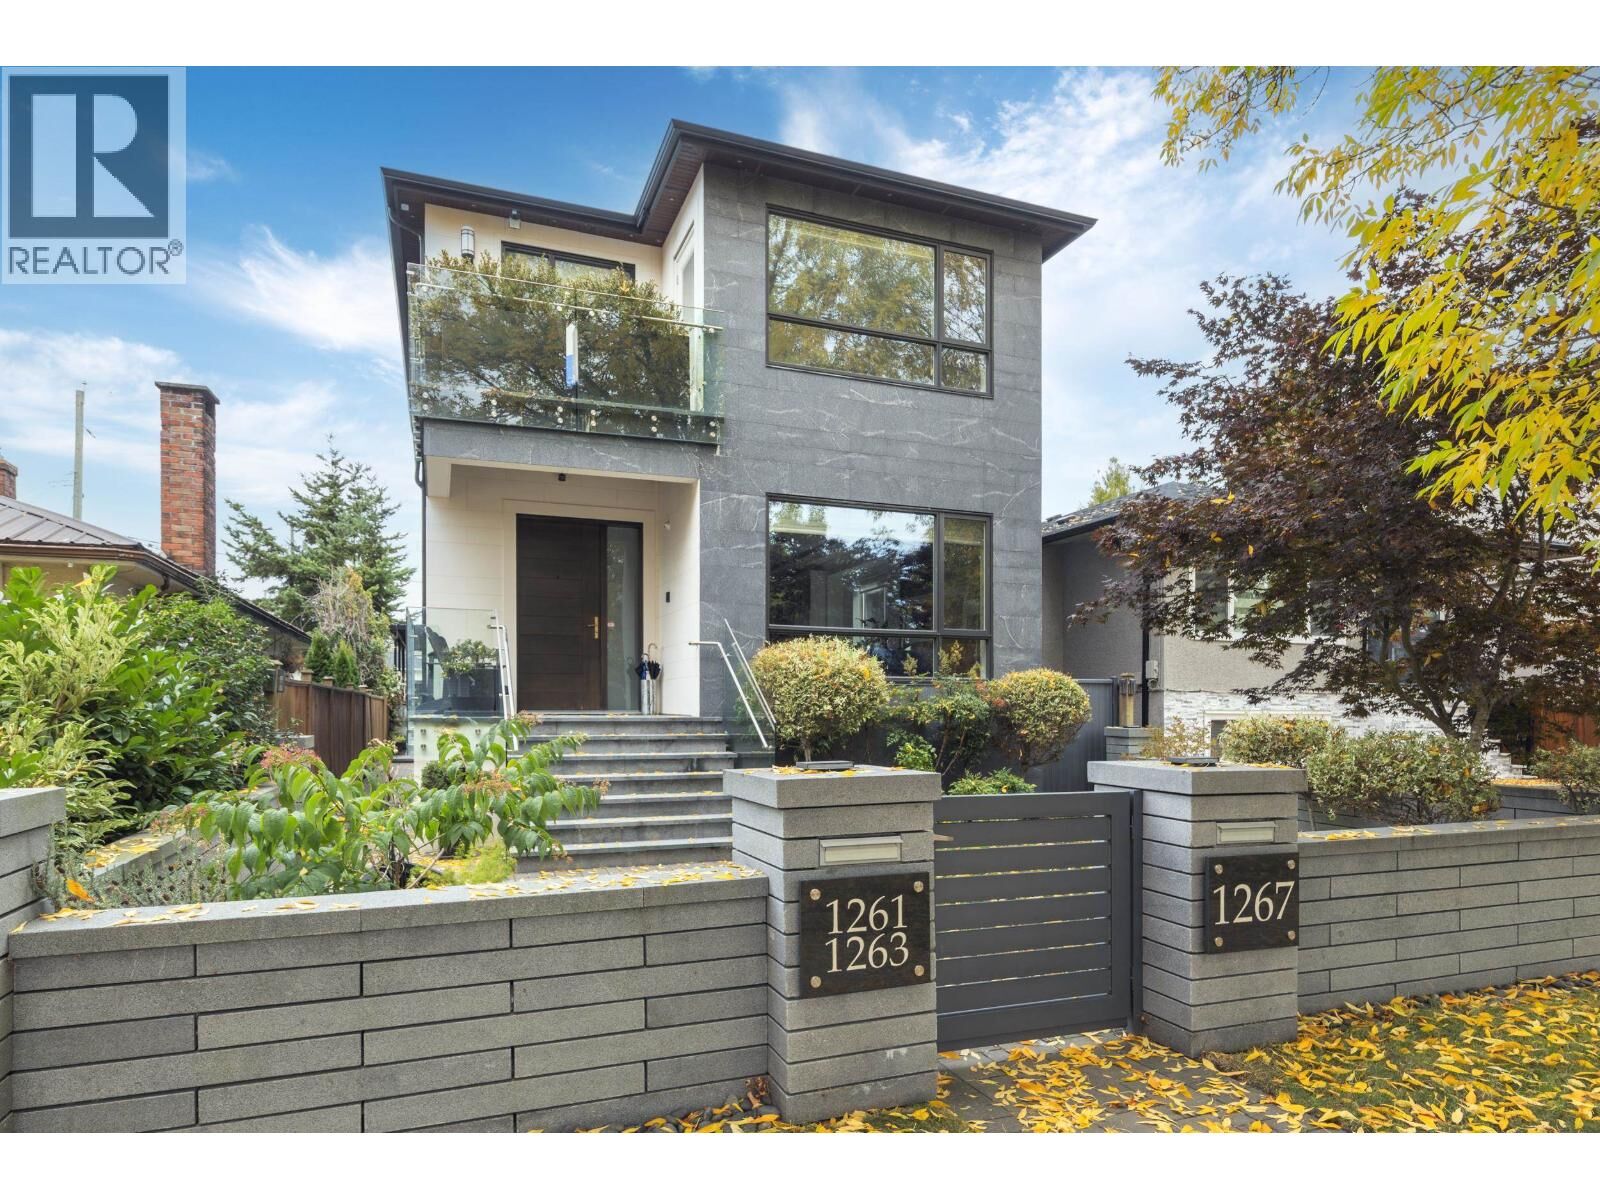
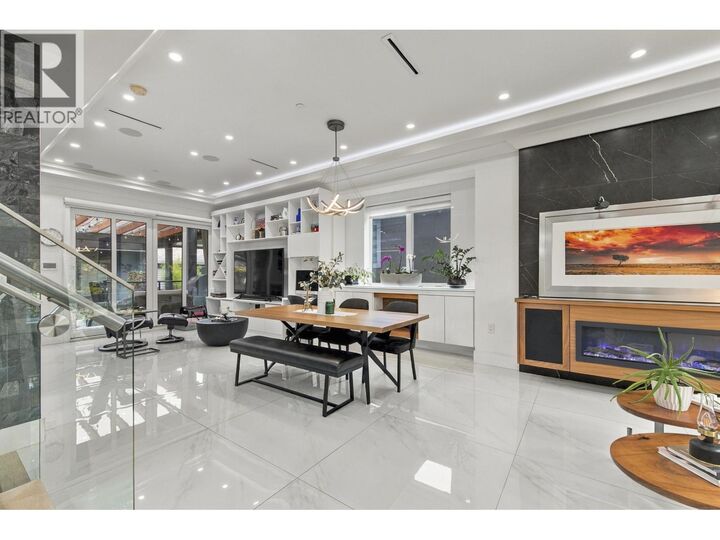
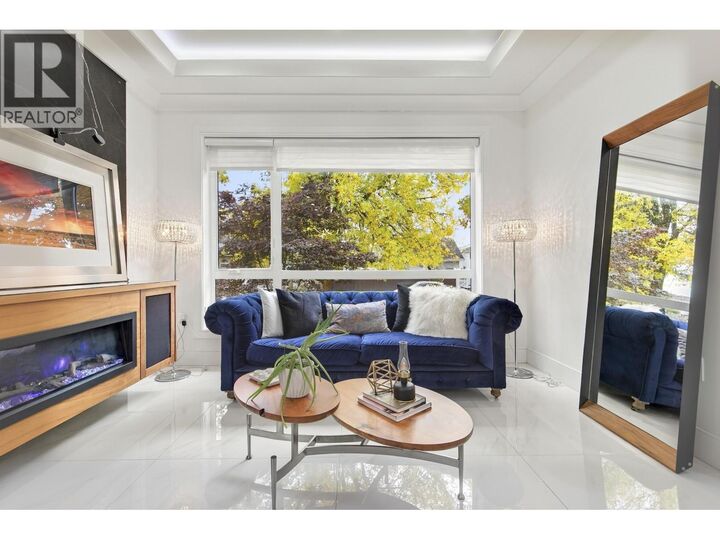
Fabulous, custom home in one of the best neighbourhoods in SOUTH VANCOUVER! Open concept design with two living areas. Top floor has 3 bedrooms and 2 bathrooms with a spacious master, walk in closet and ensuite with one of the rooms completely converted into a massive luxury walk in closet with custom millwork. Integrated Yamaha Speakers, Nest thermostats, radiant infloor heating, LED lights under each step, feature stairway wall, A/C and much more! Kitchen features Miele appliances with tons of counterspace. This home offers a perfect mortgage helper with a 3 bedroom legal suite and a 2 bedroom laneway house. Minutes from Ross Park, David Thompson Secondary, restaurants, stores and easy access to Knight Street bridge. Additional 597 Sq, feet Coach House rented for $2000/month (id:41440)
MLS #:
R3170878
R3170878
Taxes
$9,245(2026)
$9,245(2026)
Lot Size
3,225 SQFT
3,225 SQFT
Type
Single-Family Home
Single-Family Home
Year Built
2017
2017
Style
2 Level
2 Level
County
Metro Vancouver
Metro Vancouver
Listed By
Joel Korn, Sutton Group-West Coast Realty
Source
CREA
Last checked Sep 30 2026 at 1:45 PM GMT+0000
CREA
Last checked Sep 30 2026 at 1:45 PM GMT+0000
Bathroom Details
- Full Bathrooms: 3
Interior Features
- Central Vacuum
- All
- Oven - Built-In
Lot Information
- Central Location
Property Features
- Fireplace: Total: 1
Heating and Cooling
- Radiant Heat
- Air Conditioned
Basement Information
- Unknown
- Full
Parking
- Total: 1
- Carport
Living Area
- 2,628 sqft
Location
Estimated Monthly Mortgage Payment
*Based on Fixed Interest Rate withe a 30 year term, principal and interest only
Listing price
Down payment
%
Interest rate
%Mortgage calculator estimates are provided by CENTURY 21 Real Estate LLC and are intended for information use only. Your payments may be higher or lower and all loans are subject to credit approval.
Disclaimer: The trademarks REALTOR®, REALTORS®, and the REALTOR® logo are controlled
by The Canadian Real Estate Association (CREA) and identify real estate professionals who are members of CREA. Listing Data Last Updated: 9/30/26 06:45
The trademarks REALTOR®, REALTORS®, and the REALTOR® logo are controlledby The Canadian Real Estate Association (CREA) and identify real estate professionals who are members of CREA. Listing Data Last Updated: 9/30/26 06:45


