

Listing Courtesy of:  CREA / Listed By: Oakwyn Realty Ltd.
 CREA / Listed By: Oakwyn Realty Ltd.
2528 East Broadway Street 102 Vancouver, BC V5M 4V2
Active (1 Days)
$497,157 (USD)
OPEN HOUSE TIMES
-
OPENSun, Nov 81:00 pm - 3:00 pm
Description
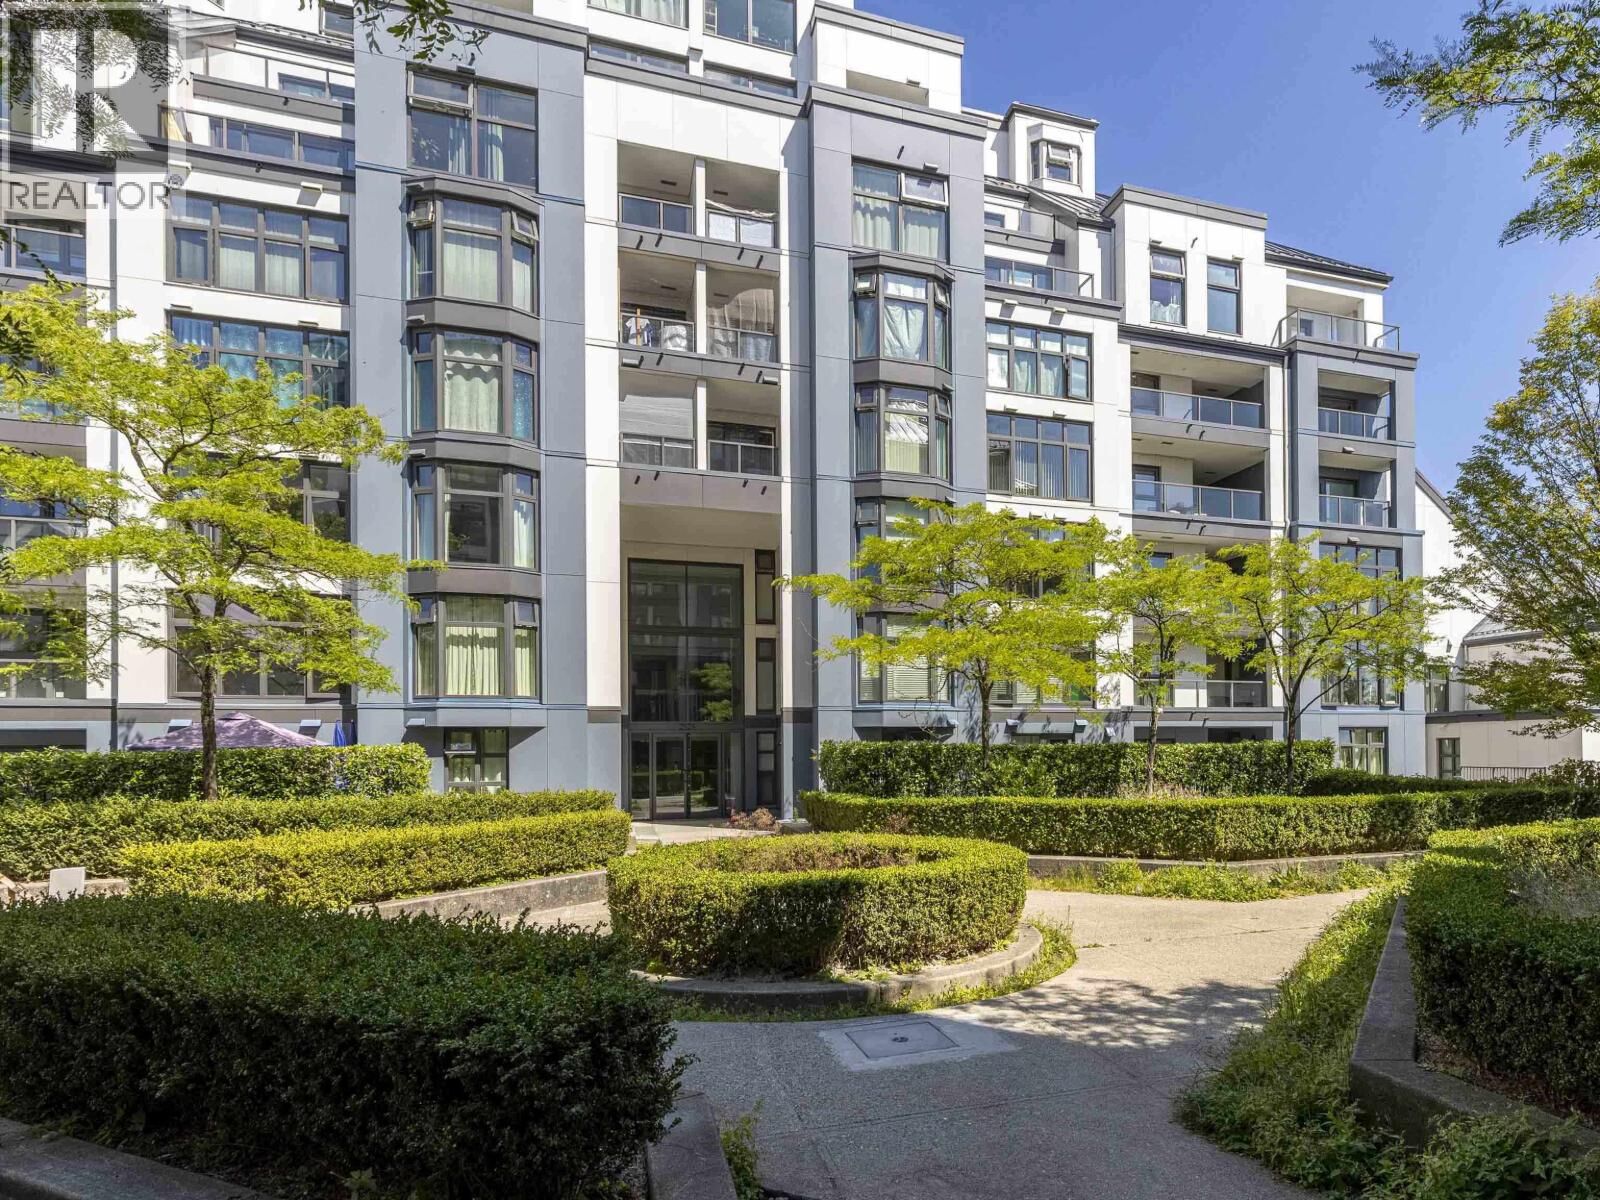
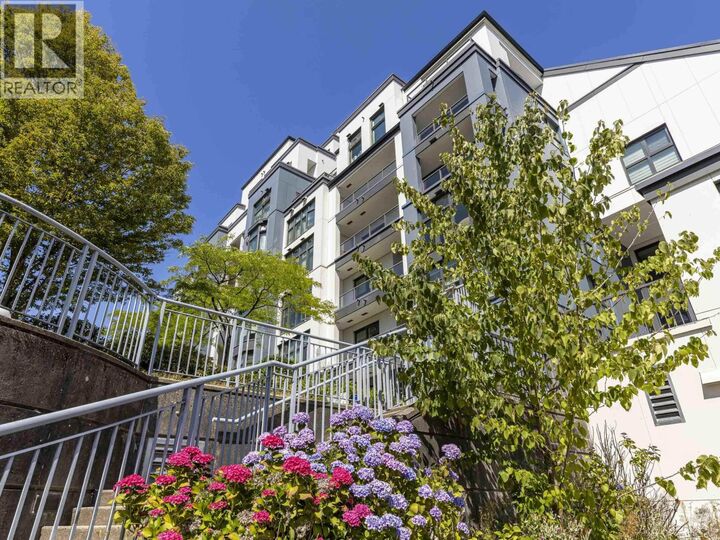
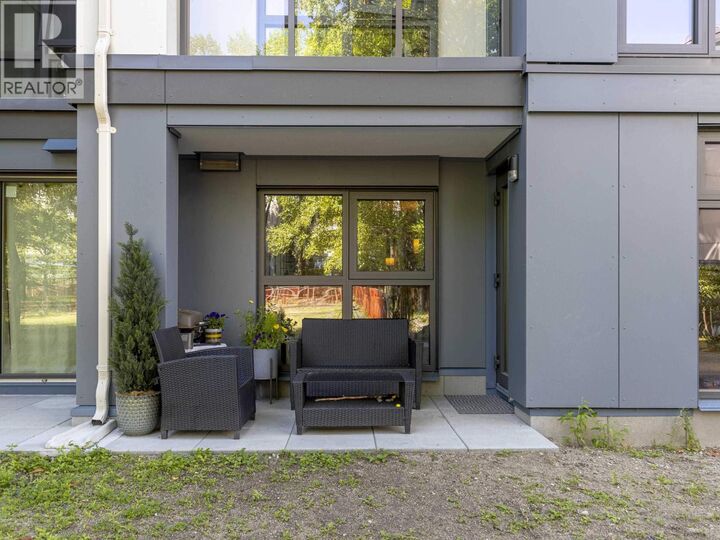
Vancouver and Value: you´ll be surprised these v-words overlap in this 2-bed, 2-bath concrete condo with 1068sf and a patio that extends to a private, quiet courtyard! Buy with confidence with brand new rainscreen, windows, metal roof and interiors. An open-concept kitchen has tons of storage and granite countertops; the living space is so large it fits house-sized living and dining furniture with room for a home office. Non-adjacent bedrooms, including an ensuited primary, and in-suite laundry complete this ideal layout. Buyers will appreciate proximity to Trout Lake/Community Centre, Skytrain and Commercial Drive´s markets, restaurants and cafes; families will appreciate proximity to Secord Elementary and Van Tech Secondary. A gym and outdoor pool make it a CAPITAL-V! Open House Sun 1-3pm (id:41440)
MLS #:
R3181872
R3181872
Taxes
$1,216(2025)
$1,216(2025)
Type
Condo
Condo
Year Built
1994
1994
Views
View
View
County
Metro Vancouver
Metro Vancouver
Listed By
Andrew Lasko, Oakwyn Realty Ltd.
Source
CREA
Last checked Nov 7 2026 at 3:24 AM GMT+0000
CREA
Last checked Nov 7 2026 at 3:24 AM GMT+0000
Bathroom Details
- Full Bathrooms: 2
Interior Features
- All
Lot Information
- Treed
- Private Setting
- Elevator
Heating and Cooling
- Electric
Pool Information
- Outdoor Pool
Homeowners Association Information
- Dues: $411
Parking
- Total: 2
Living Area
- 1,068 sqft
Location
Estimated Monthly Mortgage Payment
*Based on Fixed Interest Rate withe a 30 year term, principal and interest only
Listing price
Down payment
%
Interest rate
%Mortgage calculator estimates are provided by CENTURY 21 Real Estate LLC and are intended for information use only. Your payments may be higher or lower and all loans are subject to credit approval.
Disclaimer: The trademarks REALTOR®, REALTORS®, and the REALTOR® logo are controlled
by The Canadian Real Estate Association (CREA) and identify real estate professionals who are members of CREA. Listing Data Last Updated: 11/6/26 19:24
The trademarks REALTOR®, REALTORS®, and the REALTOR® logo are controlledby The Canadian Real Estate Association (CREA) and identify real estate professionals who are members of CREA. Listing Data Last Updated: 11/6/26 19:24


