

Listing Courtesy of:  CREA / Listed By: Oakwyn Realty Ltd.
 CREA / Listed By: Oakwyn Realty Ltd.
 4183 Cambie Street Vancouver, BC V5Z 2Y2
Active (1 Days)
$1,077,585 (USD)
OPEN HOUSE TIMES
-
OPENSat, Sep 1911:00 am - 1:00 pm
-
OPENSun, Sep 2011:00 am - 1:00 pm
Description
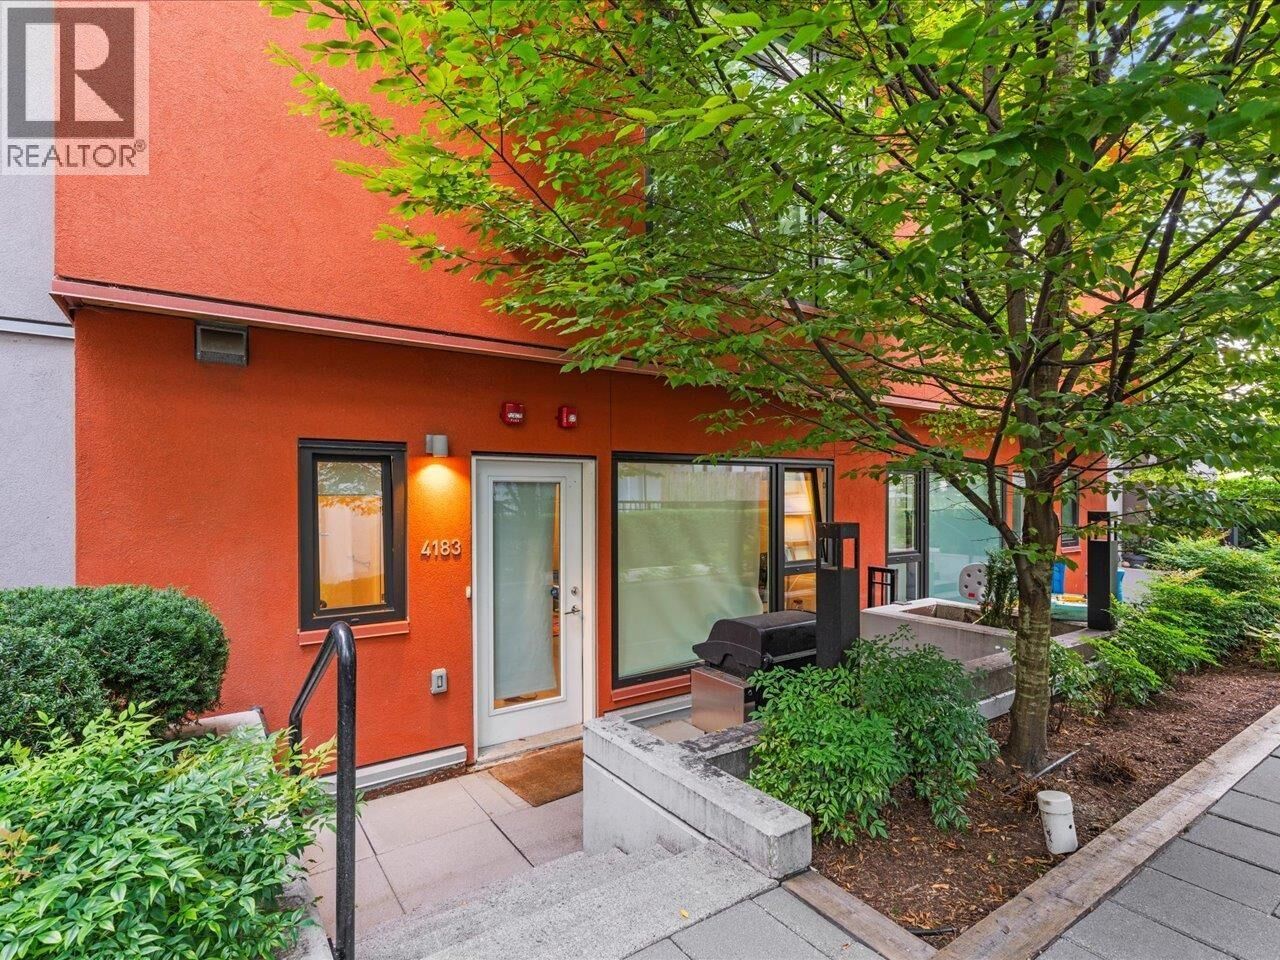
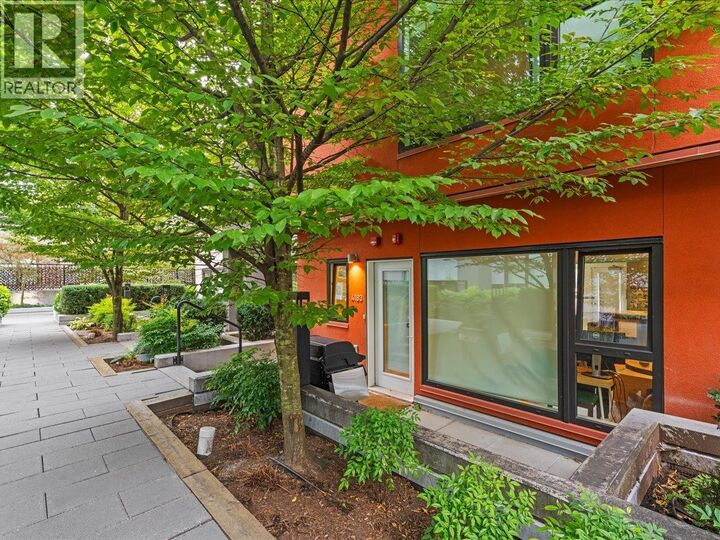
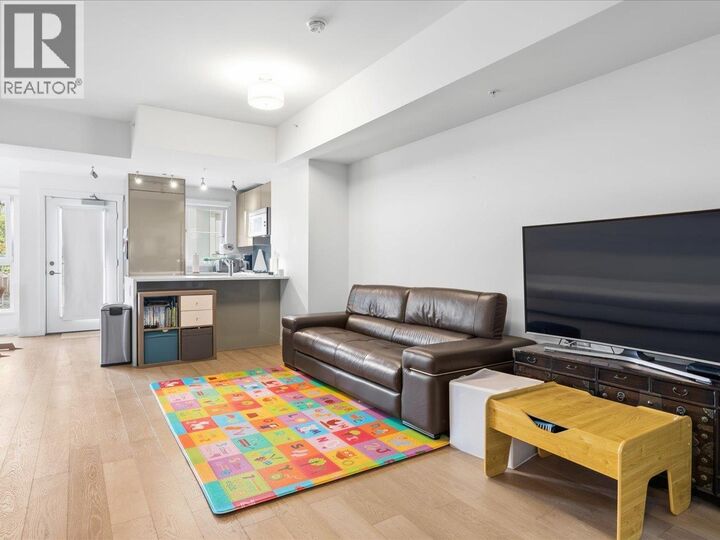
Welcome to PARC 26, where townhouse living feels more like a detached home! This spacious 3 bed, 3 bath, 3-level home offers 1,776 square ft of thoughtfully designed living, with 9' ceilings on the main and 10' ceilings above. The open-concept main floor features hardwood flooring, while A/C via heat pump keeps you comfortable year-round. Upstairs are 3 generous bedrooms, while the lower level offers a large rec/media room, mudroom and storage. Enjoy 3 private entrances, 2 side-by-side parking stalls with direct home access, in-suite storage + bonus exterior storage. Unbeatable Cambie location just steps to King Edward Canada Line Station, with Queen Elizabeth Park, Hillcrest Community Centre, Cambie Village, shops and restaurants nearby. Close to General Wolfe Elementary & Eric Hamber Secondary. An exceptional combination of space, convenience and location! Open House Sat & Sun, Sept 19th & 20th 11am-1pm. (id:41440)
MLS #:
R3165443
R3165443
Taxes
$4,864(2026)
$4,864(2026)
Type
Townhouse
Townhouse
Year Built
2019
2019
County
Metro Vancouver
Metro Vancouver
Listed By
Gary Serra, Oakwyn Realty Ltd.
Source
CREA
Last checked Sep 15 2026 at 3:50 PM GMT+0000
CREA
Last checked Sep 15 2026 at 3:50 PM GMT+0000
Bathroom Details
- Full Bathrooms: 3
Interior Features
- All
Lot Information
- Central Location
Heating and Cooling
- Heat Pump
- Air Conditioned
Homeowners Association Information
- Dues: $889
Parking
- Total: 2
- Visitor Parking
Living Area
- 1,783 sqft
Location
Estimated Monthly Mortgage Payment
*Based on Fixed Interest Rate withe a 30 year term, principal and interest only
Listing price
Down payment
%
Interest rate
%Mortgage calculator estimates are provided by CENTURY 21 Real Estate LLC and are intended for information use only. Your payments may be higher or lower and all loans are subject to credit approval.
Disclaimer: The trademarks REALTOR®, REALTORS®, and the REALTOR® logo are controlled
by The Canadian Real Estate Association (CREA) and identify real estate professionals who are members of CREA. Listing Data Last Updated: 9/15/26 08:50
The trademarks REALTOR®, REALTORS®, and the REALTOR® logo are controlledby The Canadian Real Estate Association (CREA) and identify real estate professionals who are members of CREA. Listing Data Last Updated: 9/15/26 08:50


