

Listing Courtesy of:  CREA / Listed By: Oakwyn Realty Ltd.
 CREA / Listed By: Oakwyn Realty Ltd.
 4759 Valley Drive Ph711 Vancouver, BC V6J 4B7
Active (1 Days)
$2,301,054 (USD)
OPEN HOUSE TIMES
-
OPENThu, Sep 175:30 pm - 7:00 pm
-
OPENSun, Sep 202:00 pm - 4:00 pm
Description
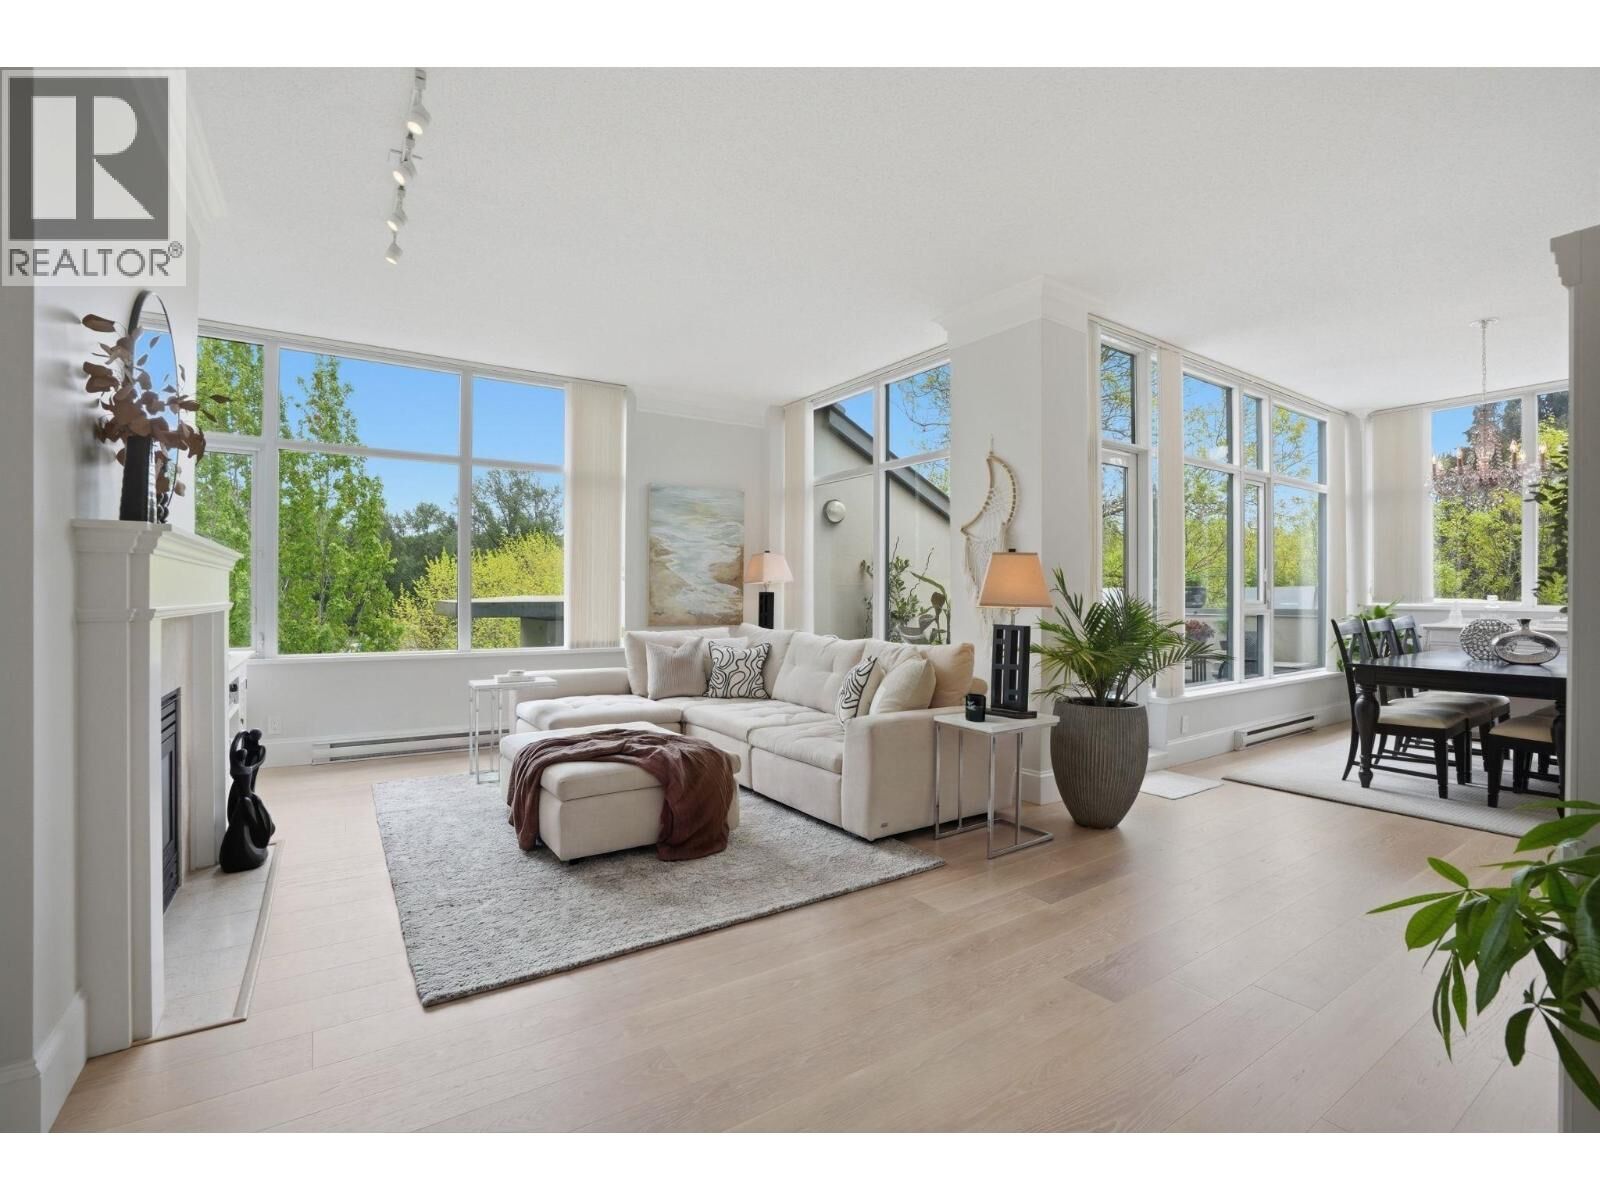
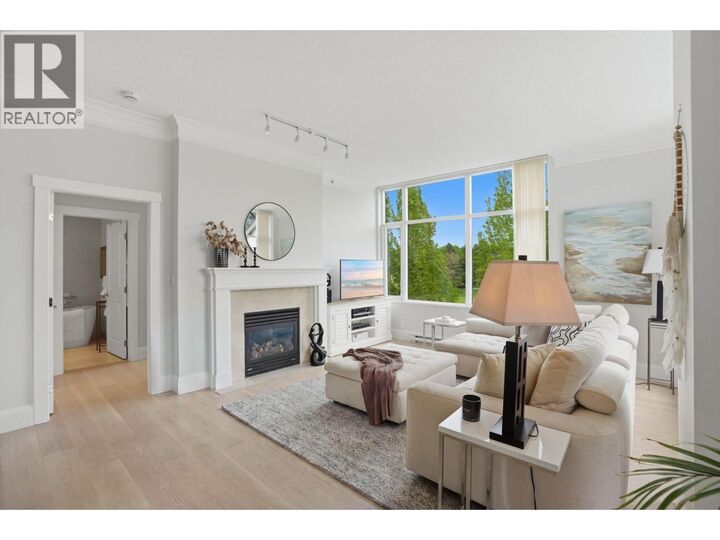
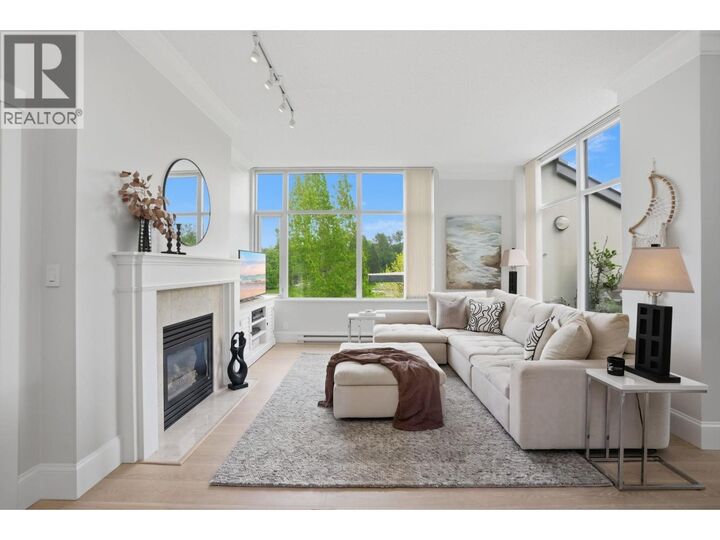
PENTHOUSE at Marguerite House II by Polygon with East, South AND West views! Incredible entertaining spaces w/Canadian White Oak flooring throughout, 9´7 ceilings and COMPLETE PRIVACY to Quilchena Park - no expense spared in this masterful renovation. Main living areas accented by 2 lovely balconies + 2 fireplaces. Chef´s kitchen has stunning Quartz Counters, Backsplash & island Waterfall; custom cabinetry by Pacific Rim; motorized blinds; all NEW appliances incl Double Wall oven & Induction Cooktop; coffee bar + breakfast nook. Spacious Primary Bedroom offers walk-in closet & Serene Spa Ensuite with Soaker Tub, Double sink & integrated vanity. HEATPUMP & AIR CONDITIONING. PRIVATE 2-Car GARAGE (storage & EV READY). Pool, Spa Bldg (steam, hottub, sauna) & Concierge. OPEN SUN SEP 20 2-4PM. (id:41440)
MLS #:
R3165382
R3165382
Taxes
$7,465(2025)
$7,465(2025)
Type
Condo
Condo
Year Built
2005
2005
Views
View
View
County
Metro Vancouver
Metro Vancouver
Listed By
Nicola Campbell, Oakwyn Realty Ltd.
Source
CREA
Last checked Sep 15 2026 at 3:50 PM GMT+0000
CREA
Last checked Sep 15 2026 at 3:50 PM GMT+0000
Bathroom Details
- Full Bathrooms: 3
Interior Features
- All
Lot Information
- Central Location
- Elevator
Heating and Cooling
- Baseboard Heaters
- Heat Pump
- Electric
- Air Conditioned
Pool Information
- Outdoor Pool
Homeowners Association Information
- Dues: $757
Parking
- Total: 2
- Underground
- Garage
Living Area
- 1,795 sqft
Location
Estimated Monthly Mortgage Payment
*Based on Fixed Interest Rate withe a 30 year term, principal and interest only
Listing price
Down payment
%
Interest rate
%Mortgage calculator estimates are provided by CENTURY 21 Real Estate LLC and are intended for information use only. Your payments may be higher or lower and all loans are subject to credit approval.
Disclaimer: The trademarks REALTOR®, REALTORS®, and the REALTOR® logo are controlled
by The Canadian Real Estate Association (CREA) and identify real estate professionals who are members of CREA. Listing Data Last Updated: 9/15/26 08:50
The trademarks REALTOR®, REALTORS®, and the REALTOR® logo are controlledby The Canadian Real Estate Association (CREA) and identify real estate professionals who are members of CREA. Listing Data Last Updated: 9/15/26 08:50


