

Listing Courtesy of:  CREA / Listed By: Re/Max Masters Realty
 CREA / Listed By: Re/Max Masters Realty
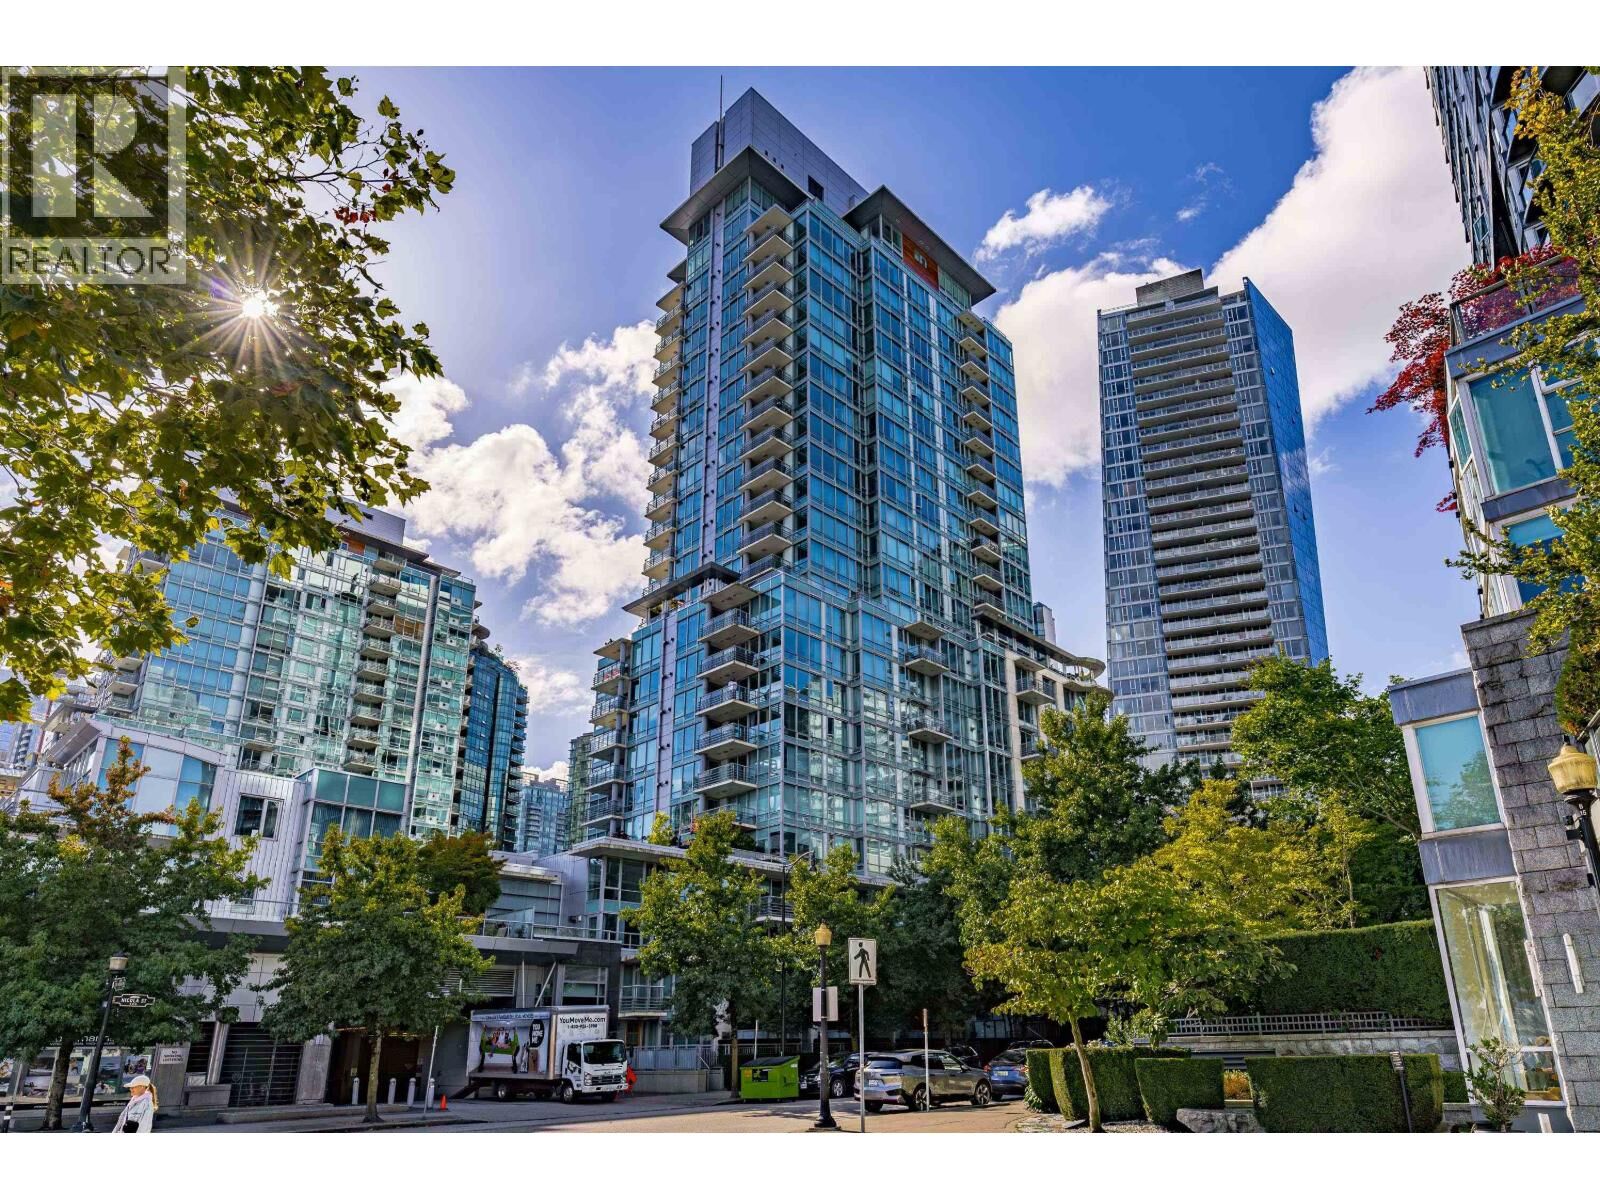
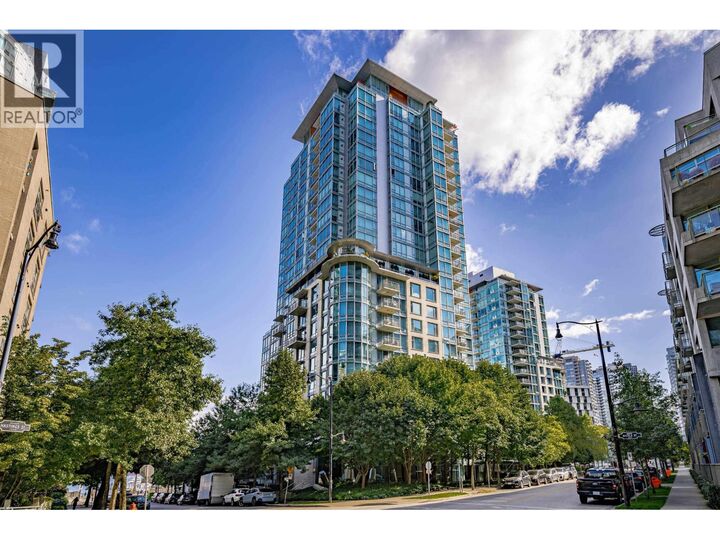
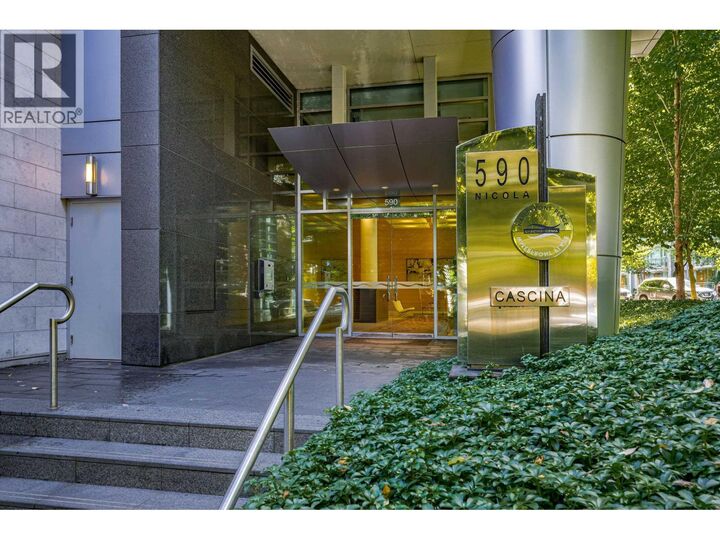
 590 Nicola Street 807 Vancouver, BC V6G 3J8
Active (1 Days)
$1,437,260 (USD)
OPEN HOUSE TIMES
-
OPENSat, Sep 192:00 pm - 4:00 pm
-
OPENSat, Sep 192:00 pm - 4:00 pm
-
OPENSun, Sep 202:00 pm - 4:00 pm
-
OPENSun, Sep 202:00 pm - 4:00 pm
show more
show more
Description
Welcome to Cascina & your opportunity to live front row in Coal Harbour. Completely renovated 1323 Sqft on 2 levels. Main level has an open living/dining/kitchen area & double height corner windows with amazing water, marina, Stanley Park & North Shore mountain views. Enjoy a top end, all new kitchen incl/ cabinets, counters, SS appliances, gas cooking & fireplace. Upstairs you will find an open loft/office space and master suite with a unique floor to ceiling window wall, walk through closets & lavish new ensuite. You can luxuriate in bed and enjoy the unmatched view. Just steps from seawall, Stanley Park & Robson shopping. A wonderful complex with concierge, pool, sauna/steam room, two libraries, gym, theatre & billiards room. 1 parking & 1 storage locker. Open House this Sat/Sun 2-4pm. (id:41440)
MLS #:
R3165405
R3165405
Taxes
$5,133(2026)
$5,133(2026)
Type
Condo
Condo
Year Built
2003
2003
Style
2 Level
2 Level
Views
View
View
County
Metro Vancouver
Metro Vancouver
Listed By
Derek Pink, Re/Max Masters Realty
Source
CREA
Last checked Sep 15 2026 at 3:50 PM GMT+0000
CREA
Last checked Sep 15 2026 at 3:50 PM GMT+0000
Bathroom Details
- Full Bathrooms: 2
Interior Features
- All
Lot Information
- Central Location
Heating and Cooling
- Baseboard Heaters
- Natural Gas
- Air Conditioned
Pool Information
- Indoor Pool
Homeowners Association Information
- Dues: $849
Parking
- Total: 1
- Underground
Living Area
- 1,323 sqft
Location
Estimated Monthly Mortgage Payment
*Based on Fixed Interest Rate withe a 30 year term, principal and interest only
Listing price
Down payment
%
Interest rate
%Mortgage calculator estimates are provided by CENTURY 21 Real Estate LLC and are intended for information use only. Your payments may be higher or lower and all loans are subject to credit approval.
Disclaimer: The trademarks REALTOR®, REALTORS®, and the REALTOR® logo are controlled
by The Canadian Real Estate Association (CREA) and identify real estate professionals who are members of CREA. Listing Data Last Updated: 9/15/26 08:50
The trademarks REALTOR®, REALTORS®, and the REALTOR® logo are controlledby The Canadian Real Estate Association (CREA) and identify real estate professionals who are members of CREA. Listing Data Last Updated: 9/15/26 08:50


