

Listing Courtesy of:  CREA / Listed By: Stilhavn Real Estate Services
 CREA / Listed By: Stilhavn Real Estate Services
 850 East 10th Avenue Vancouver, BC V5T 2B1
Active (1 Days)
$1,268,513 (USD)
OPEN HOUSE TIMES
-
OPENThu, Oct 15:00 pm - 6:00 pm
-
OPENSun, Oct 42:30 pm - 4:00 pm
Description
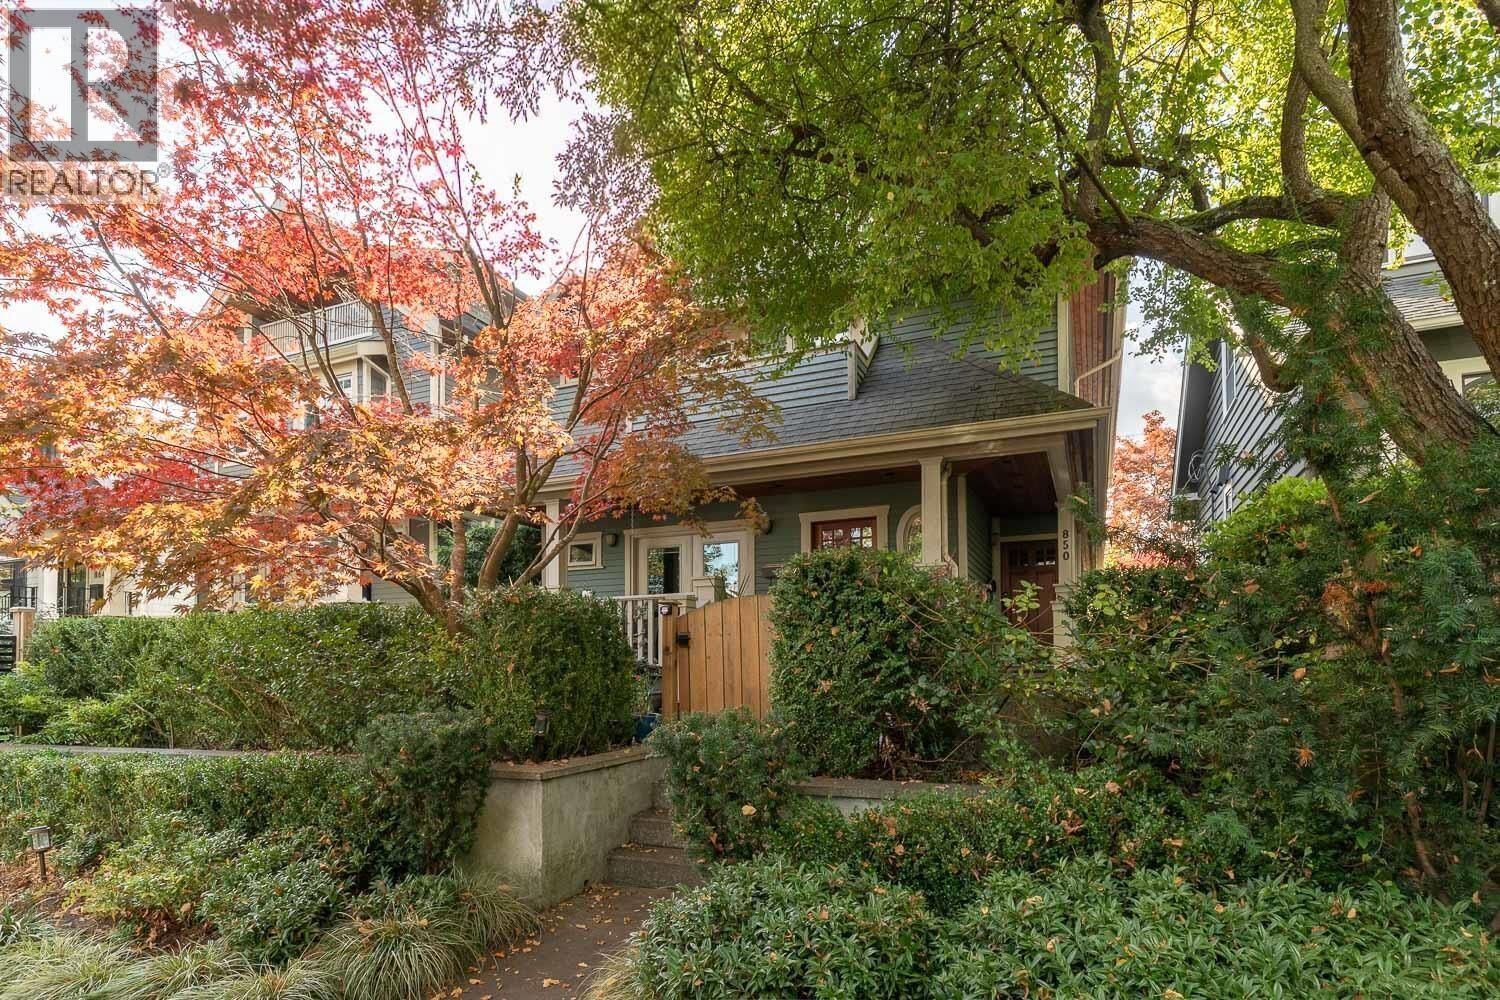
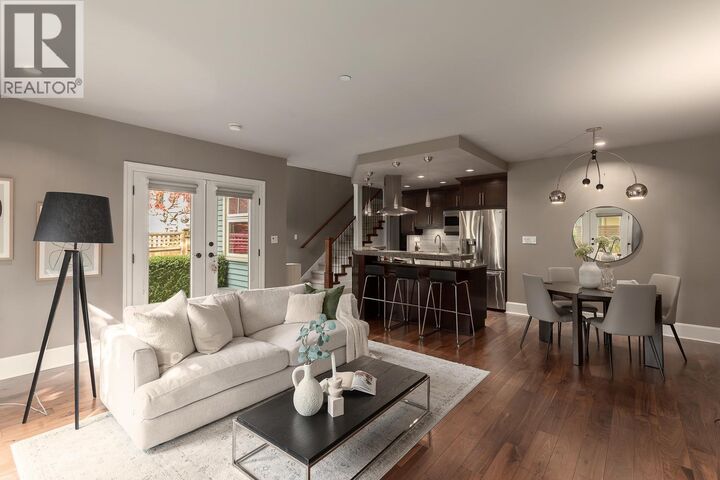
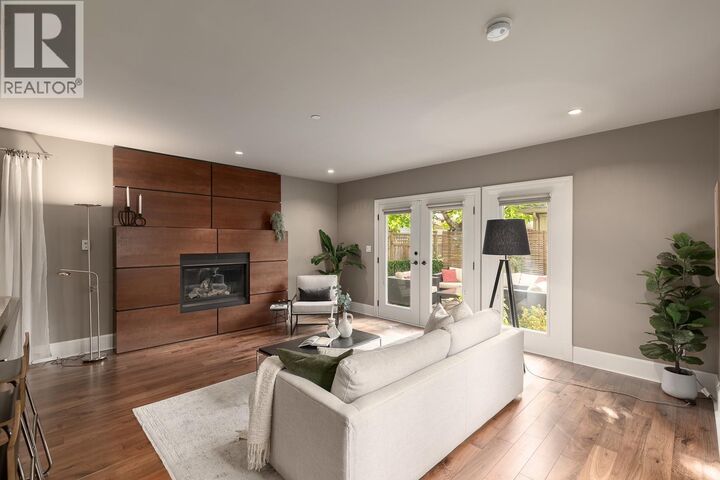
Beautifully designed ½ duplex in the heart of Mount Pleasant offering 1,600 square ft across three levels and a sunny south-facing exposure. The main floor is warm and inviting with walnut hardwood flooring, radiant in-floor heat, custom fireplace and TV millwork, and an open kitchen designed for both everyday living and entertaining. The living space extends naturally to a professionally landscaped backyard, creating a great indoor-outdoor connection. Two bedrooms are located on the second level, while the top floor is dedicated to a loft-style primary retreat complete with ensuite and private balcony. A single-car garage and generous crawl space provide excellent parking and storage. All of this in an unbeatable Mount Pleasant location close to parks, schools, cafés, breweries, SkyTrain, bike routes, False Creek and Downtown. OPEN HOUSE: Thursday Oct 1st from 5-6 & Sun Oct 4th from 2:30-4pm (id:41440)
MLS #:
R3170853
R3170853
Taxes
$7,372(2026)
$7,372(2026)
Type
Condo
Condo
Year Built
2006
2006
County
Metro Vancouver
Metro Vancouver
Listed By
Rob Zwick, Stilhavn Real Estate Services
Source
CREA
Last checked Sep 30 2026 at 12:45 PM GMT+0000
CREA
Last checked Sep 30 2026 at 12:45 PM GMT+0000
Bathroom Details
- Full Bathrooms: 3
Interior Features
- All
Lot Information
- Central Location
Heating and Cooling
- Radiant Heat
Basement Information
- Crawl Space
- Unknown
Parking
- Total: 1
- Garage
Living Area
- 1,636 sqft
Location
Estimated Monthly Mortgage Payment
*Based on Fixed Interest Rate withe a 30 year term, principal and interest only
Listing price
Down payment
%
Interest rate
%Mortgage calculator estimates are provided by CENTURY 21 Real Estate LLC and are intended for information use only. Your payments may be higher or lower and all loans are subject to credit approval.
Disclaimer: The trademarks REALTOR®, REALTORS®, and the REALTOR® logo are controlled
by The Canadian Real Estate Association (CREA) and identify real estate professionals who are members of CREA. Listing Data Last Updated: 9/30/26 05:45
The trademarks REALTOR®, REALTORS®, and the REALTOR® logo are controlledby The Canadian Real Estate Association (CREA) and identify real estate professionals who are members of CREA. Listing Data Last Updated: 9/30/26 05:45


