

Listing Courtesy of: CRMLS / Listed By: Celeste McCarthy, Realty One Group West - Contact: 949-413-9011
56 Nantucket Lane Aliso Viejo, CA 92656
Active (7 Days)
$4,800 (USD)
Description
MLS #:
LG26234777
LG26234777
Type
Rental
Rental
Year Built
1999
1999
Views
Neighborhood
Neighborhood
School District
Capistrano Unified
Capistrano Unified
County
Orange County
Orange County
Community
Promenade (Prom)
Promenade (Prom)
Listed By
Celeste McCarthy, Realty One Group West, Contact: 949-413-9011
Source
CRMLS
Last checked Nov 7 2026 at 11:55 PM GMT+0000
CRMLS
Last checked Nov 7 2026 at 11:55 PM GMT+0000
Bathroom Details
- Full Bathrooms: 2
- Half Bathroom: 1
Interior Features
- All Bedrooms Up
- Laundry: Upper Level
- Dishwasher
- Dryer
- Washer
- Laundry: Laundry Closet
- Breakfast Bar
Subdivision
- Promenade (Prom)
Lot Information
- Zero Lot Line
Property Features
- Fireplace: Family Room
Heating and Cooling
- Central
- Central Air
Pool Information
- Community
Utility Information
- Utilities: Water Source: Public
- Sewer: Public Sewer
Parking
- Garage
Stories
- 2
Living Area
- 1,509 sqft
Additional Information: Realty One Group West | 949-413-9011
Location
Disclaimer: Based on information from California Regional Multiple Listing Service, Inc. as of {11/7/26 15:55} and /or other sources. Display of MLS data is deemed reliable but is not guaranteed accurate by the MLS. The Broker/Agent providing the information contained herein may or may not have been the Listing and/or Selling Agent. The information being provided by Conejo Simi Moorpark Association of REALTORS® (“CSMAR”) is for the visitor's personal, non-commercial use and may not be used for any purpose other than to identify prospective properties visitor may be interested in purchasing. Any information relating to a property referenced on this web site comes from the Internet Data Exchange (“IDX”) program of CSMAR. This web site may reference real estate listing(s) held by a brokerage firm other than the broker and/or agent who owns this web site. Any information relating to a property, regardless of source, including but not limited to square footages and lot sizes, is deemed reliable.



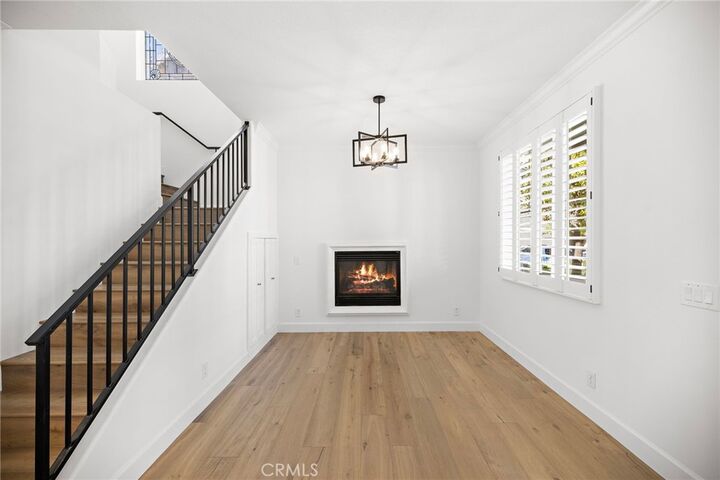
Throughout the home, newer wood-inspired flooring, clean-lined architectural millwork, crisp designer paint, upgraded shutters, designer lighting, and modern touch switches create a cohesive, sophisticated feel. Refreshed kitchen and baths, custom built-ins, and a fireplace accented by a statement chandelier add warmth and designer appeal.
The kitchen is a standout, featuring brand-new quartz countertops, an oversized single-basin sink, matte black gooseneck faucet, freshly painted cabinetry, pantry closet, under cabinet lighting and stainless steel appliances, including a new refrigerator and microwave. The open concept creates the perfect flow for entertaining and everyday living.
Upstairs, the primary suite offers a serene retreat with an oversized closet, spa bathroom & custom shelving. The beautifully appointed, spa inspired bathroom features a double sink vanity, marble countertops and flooring, designer mirrors flanked by sconces, and a luxurious seven-foot cast-iron soaking tub. An expansive glass-enclosed marble shower with dual shower heads and premium fixtures complete the space.
Two additional bright bedrooms offer generous storage and share a thoughtfully remodeled pass-through bathroom with dual vanities, separate mirrors, a private water closet, and upgraded designer tile shower. Showcasing form and function.
Additional enhancements include a smart thermostat & doorbell, new retractable screen door, upgraded iron staircase railing, and decorative clear leaded-glass privacy window. A whole-home PEX repipe.
Outdoor living continues the home’s inviting aesthetic with newly installed privacy fencing and professionally installed café lighting, creating a beautiful backdrop for evening gatherings and alfresco enjoyment. Additional conveniences include a full-size washer and dryer and an attached private garage with epoxy flooring and a fun, functional chalkboard wall.
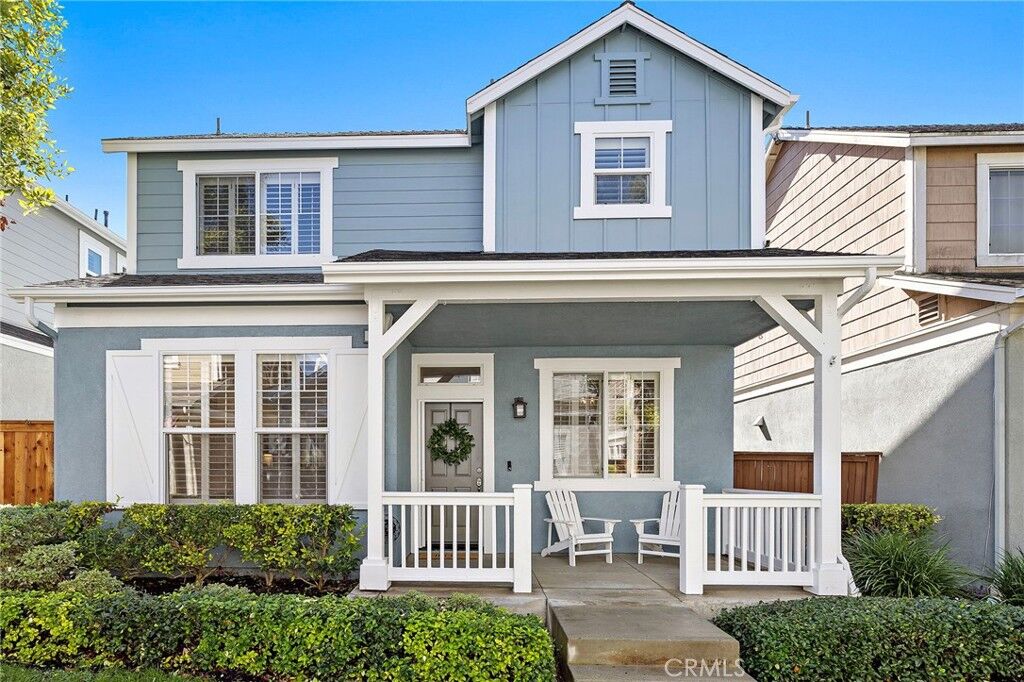
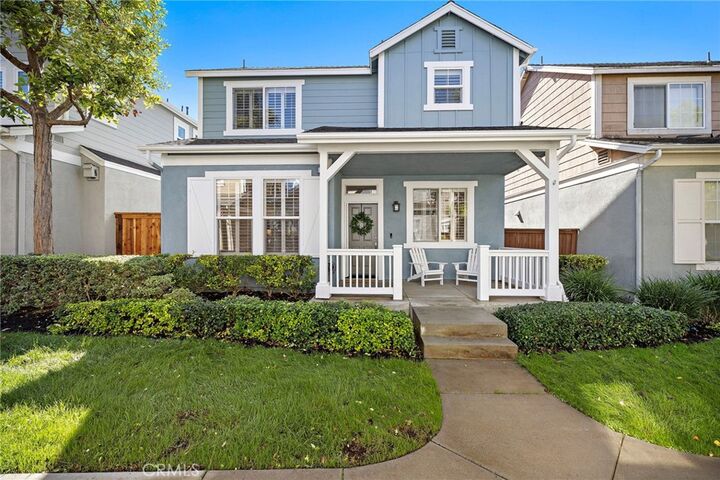
Ideally located near Aliso Viejo Town Center, parks, playgrounds, local schools, and Southern California’s beautiful beaches, this home combines model-home appeal, thoughtful upgrades, and the convenience of coastal living.