

Listing Courtesy of: CRMLS / Listed By: John Valdez, eXp Realty Of Southern California - Contact: 714-345-4354
7881 E Horizon View Anaheim Hills, CA 92808
Active (17 Days)
$728,888 (USD)
Description
MLS #:
IG26174765
IG26174765
Lot Size
0.76 acres
0.76 acres
Type
Condo
Condo
Year Built
1995
1995
Style
Contemporary
Contemporary
Views
Peek-a-Boo
Peek-a-Boo
School District
Orange Unified
Orange Unified
County
Orange County
Orange County
Community
Viewpointe North (Vpnr)
Viewpointe North (Vpnr)
Listed By
John Valdez, eXp Realty Of Southern California, Contact: 714-345-4354
Source
CRMLS
Last checked Aug 27 2026 at 10:10 PM GMT+0000
CRMLS
Last checked Aug 27 2026 at 10:10 PM GMT+0000
Bathroom Details
- Full Bathrooms: 2
Interior Features
- All Bedrooms Up
- Laundry: Inside
- Balcony
- Laundry: Gas Dryer Hookup
- Ceiling Fan(s)
- Cathedral Ceiling(s)
- Dishwasher
- Microwave
- Disposal
- Gas Cooktop
- Gas Oven
- Windows: Double Pane Windows
- Free-Standing Range
- Quartz Counters
- Gas Range
- Gas Water Heater
- Laundry: Laundry Closet
- Separate/Formal Dining Room
Subdivision
- Viewpointe North (Vpnr)
Property Features
- Fireplace: Living Room
- Foundation: Slab
Heating and Cooling
- Forced Air
- Central
- Central Air
Pool Information
- Heated
- In Ground
- Gunite
- Association
- Gas Heat
Homeowners Association Information
- Dues: $499/Monthly
Flooring
- Laminate
- Vinyl
Exterior Features
- Roof: Tile
- Roof: Concrete
Utility Information
- Utilities: Natural Gas Connected, Water Source: Public
- Sewer: Public Sewer
School Information
- Elementary School: Canyon Rim
- Middle School: Elrancho
- High School: Canyon
Stories
- 2
Living Area
- 1,162 sqft
Additional Information: eXp Realty Of Southern California | 714-345-4354
Location
Estimated Monthly Mortgage Payment
*Based on Fixed Interest Rate withe a 30 year term, principal and interest only
Listing price
Down payment
%
Interest rate
%Mortgage calculator estimates are provided by CENTURY 21 Real Estate LLC and are intended for information use only. Your payments may be higher or lower and all loans are subject to credit approval.
Disclaimer: Based on information from California Regional Multiple Listing Service, Inc. as of {8/27/26 15:10} and /or other sources. Display of MLS data is deemed reliable but is not guaranteed accurate by the MLS. The Broker/Agent providing the information contained herein may or may not have been the Listing and/or Selling Agent. The information being provided by Conejo Simi Moorpark Association of REALTORS® (“CSMAR”) is for the visitor's personal, non-commercial use and may not be used for any purpose other than to identify prospective properties visitor may be interested in purchasing. Any information relating to a property referenced on this web site comes from the Internet Data Exchange (“IDX”) program of CSMAR. This web site may reference real estate listing(s) held by a brokerage firm other than the broker and/or agent who owns this web site. Any information relating to a property, regardless of source, including but not limited to square footages and lot sizes, is deemed reliable.



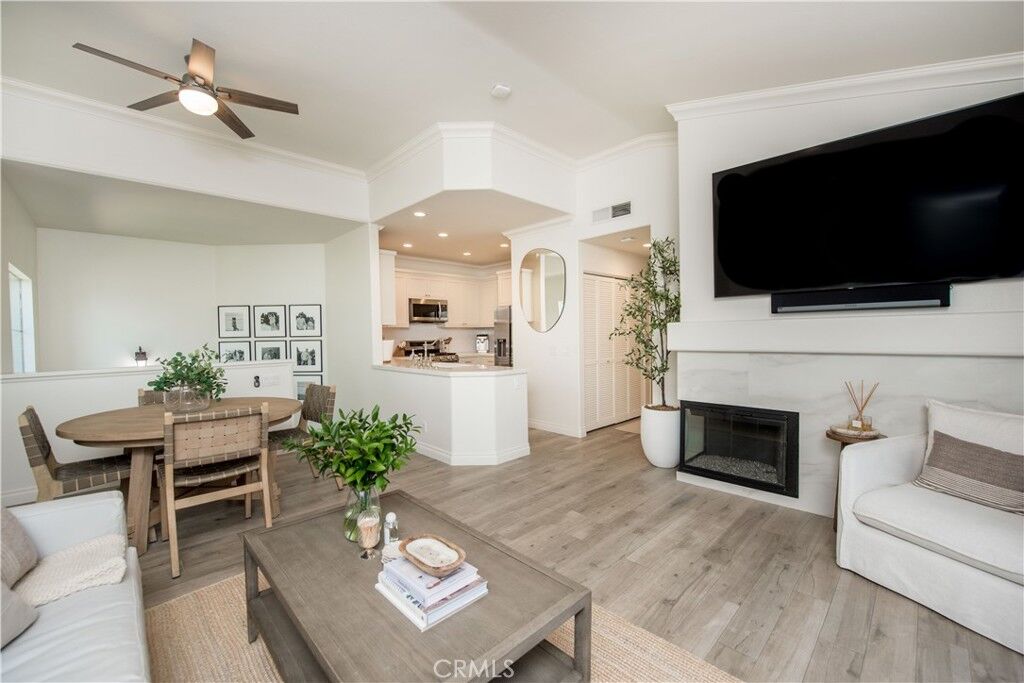
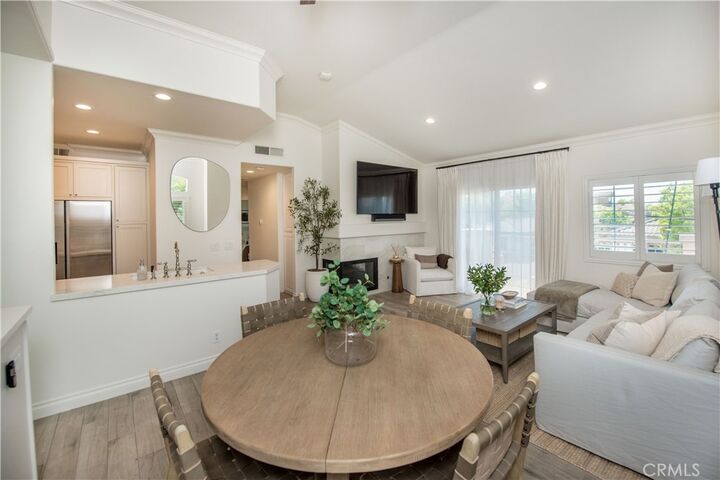
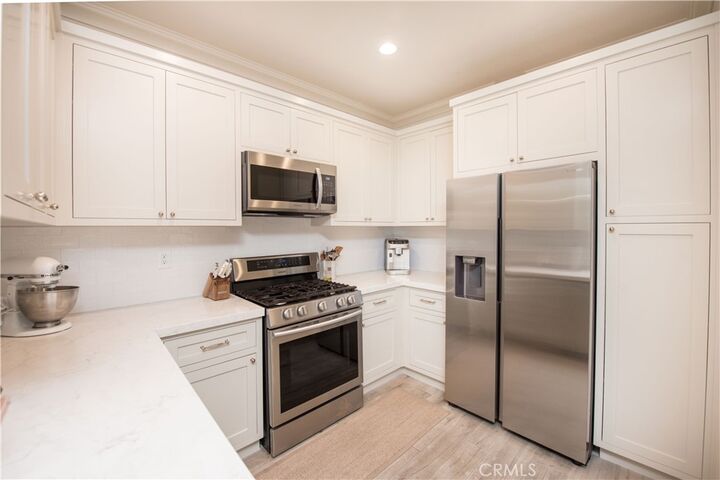
The inviting open floor plan features a remodeled kitchen with custom cabinetry featuring soft-close doors and drawers, and new quartz countertops, flowing seamlessly into the living and dining areas. The dining area includes a charming window seat, while the living room offers a cozy fireplace and a private balcony, perfect for relaxing or taking in the peaceful surroundings. All windows are tinted for added comfort and privacy.
The spacious primary suite features a double-door entry into the bedroom, two closets, and a generously remodeled bathroom with a dual-sink vanity and a private toilet area. The guest bedroom is spacious and versatile, currently styled as a charming nursery with decorative paneling and wallpaper , easily adaptable to an office, bedroom, or additional living space. The remodeled guest bathroom includes a new vanity, new toilet, and updated wall paneling.
Additional highlights include an indoor laundry closet with hookups for a full-size washer and dryer, a one-car garage with direct access, and an additional one-car covered carport.
Residents of Viewpointe North enjoy a gated community with two pools, five spas, a clubhouse, mature landscaping, and hiking and walking trails.