

Listing Courtesy of: CRMLS / Listed By: Annie Kim, The Realestate Group - Contact: 310-972-1800
1564 W Tonia Anaheim, CA 92802
Active (4 Days)
$4,500 (USD)
OPEN HOUSE TIMES
-
OPENSat, Aug 2910:30 am - 11:30 am
Description
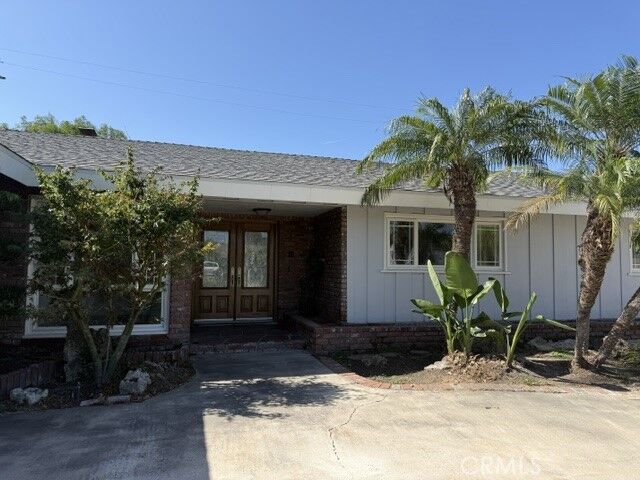
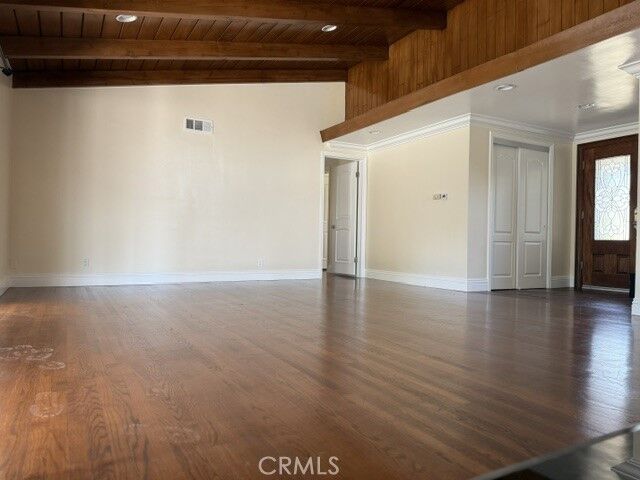
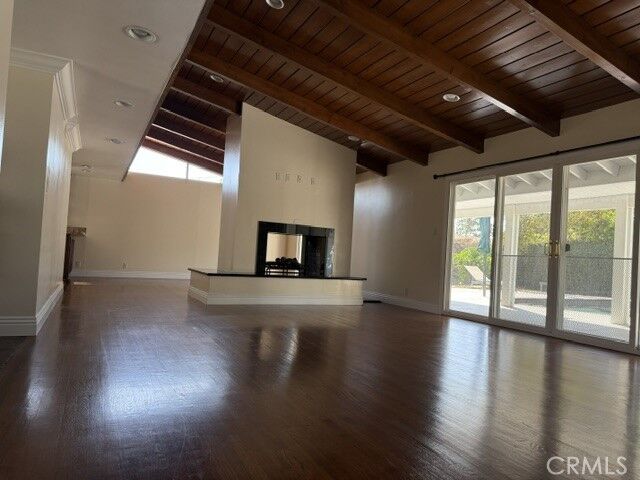
Welcome to this exceptional lease opportunity located in the desirable enclave of Walnut Park. This single-level 3-bedroom + den, 2.5-bath, open-floor-plan home, step into a light-filled living area featuring soaring wood-beamed ceilings and rich hardwood flooring. A dramatic, floor-to-ceiling double-sided fireplace framed in sleek black granite serves as a stunning architectural centerpiece, connecting and warming multiple living spaces. The gourmet kitchen comes fully equipped with a built-in oven, premium stainless steel appliances, a center island with an electric cooktop and hood, rich dark wood cabinetry, and granite countertops. A spacious, separate laundry room complete with built-in white cabinetry and a utility sink. Exceptional storage solutions throughout the home, featuring extensive built-in cabinetry, numerous storage closets, and a custom-fitted storage system in the garage. Step outside to your private backyard retreat featuring a sparkling resort-style pool ideal for hosting guests under the sun. Beautifully maintained tropical landscaping, mature palm trees curb appeal.
MLS #:
SB26184794
SB26184794
Lot Size
9,912 SQFT
9,912 SQFT
Type
Rental
Rental
Year Built
1956
1956
Style
Mid-Century Modern
Mid-Century Modern
Views
Neighborhood, Pool
Neighborhood, Pool
School District
Anaheim Union High
Anaheim Union High
County
Orange County
Orange County
Listed By
Annie Kim, The Realestate Group, Contact: 310-972-1800
Source
CRMLS
Last checked Aug 28 2026 at 1:10 AM GMT+0000
CRMLS
Last checked Aug 28 2026 at 1:10 AM GMT+0000
Bathroom Details
- Full Bathrooms: 2
- Half Bathroom: 1
Interior Features
- Recessed Lighting
- Granite Counters
- All Bedrooms Down
- Beamed Ceilings
- Laundry: Washer Hookup
- Cathedral Ceiling(s)
- High Ceilings
- Windows: Screens
- Laundry: Laundry Room
- Walk-In Closet(s)
- Entrance Foyer
- Main Level Primary
Property Features
- Fireplace: Family Room
- Fireplace: Dining Room
Heating and Cooling
- Central
- Fireplace(s)
- Central Air
Pool Information
- Private
Flooring
- Wood
- Tile
Utility Information
- Utilities: Cable Available, Water Available, Electricity Available, Water Source: Public
- Sewer: Public Sewer
Stories
- 1
Living Area
- 2,131 sqft
Additional Information: The Realestate Group | 310-972-1800
Location
Disclaimer: Based on information from California Regional Multiple Listing Service, Inc. as of {8/27/26 18:10} and /or other sources. Display of MLS data is deemed reliable but is not guaranteed accurate by the MLS. The Broker/Agent providing the information contained herein may or may not have been the Listing and/or Selling Agent. The information being provided by Conejo Simi Moorpark Association of REALTORS® (“CSMAR”) is for the visitor's personal, non-commercial use and may not be used for any purpose other than to identify prospective properties visitor may be interested in purchasing. Any information relating to a property referenced on this web site comes from the Internet Data Exchange (“IDX”) program of CSMAR. This web site may reference real estate listing(s) held by a brokerage firm other than the broker and/or agent who owns this web site. Any information relating to a property, regardless of source, including but not limited to square footages and lot sizes, is deemed reliable.


