

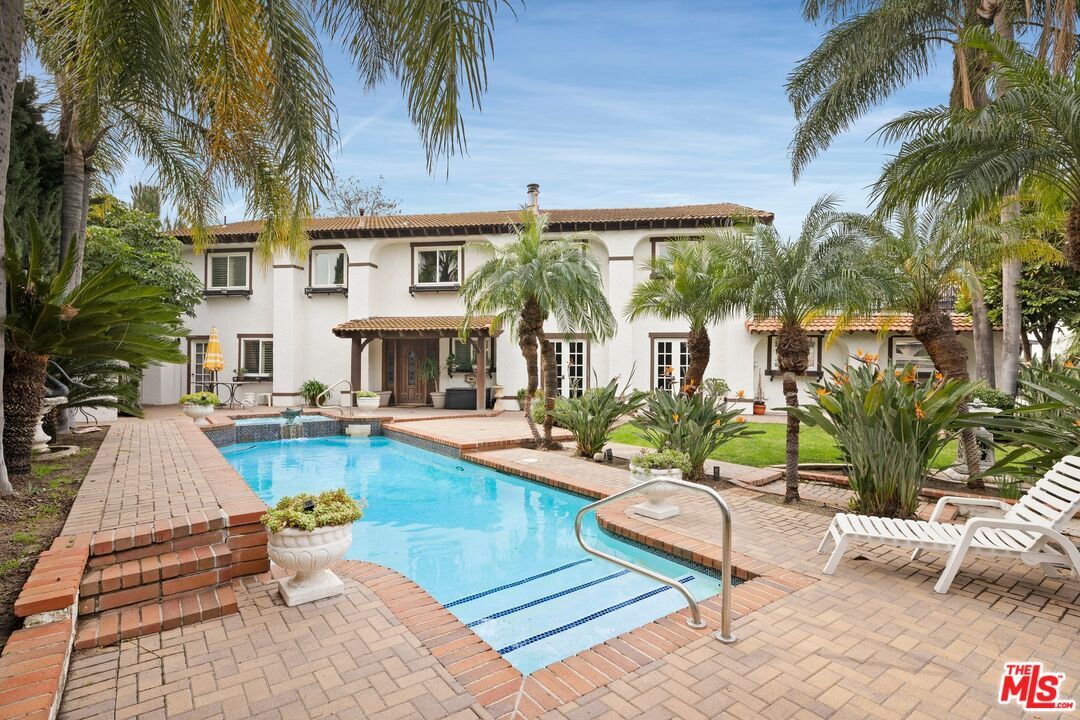
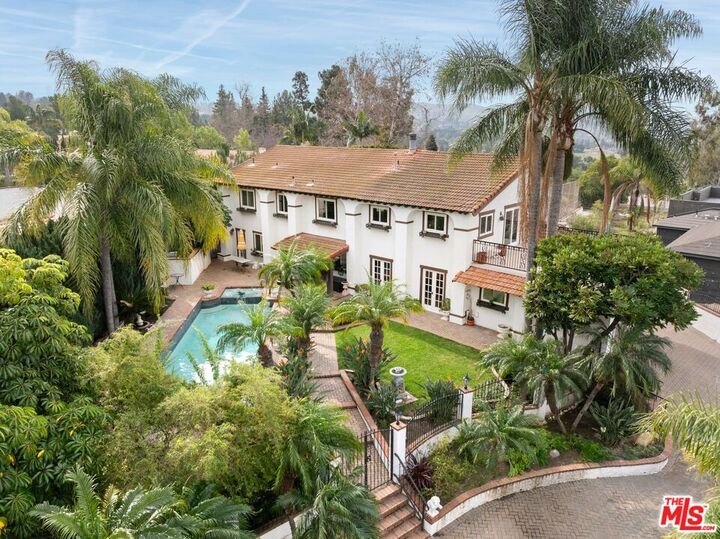
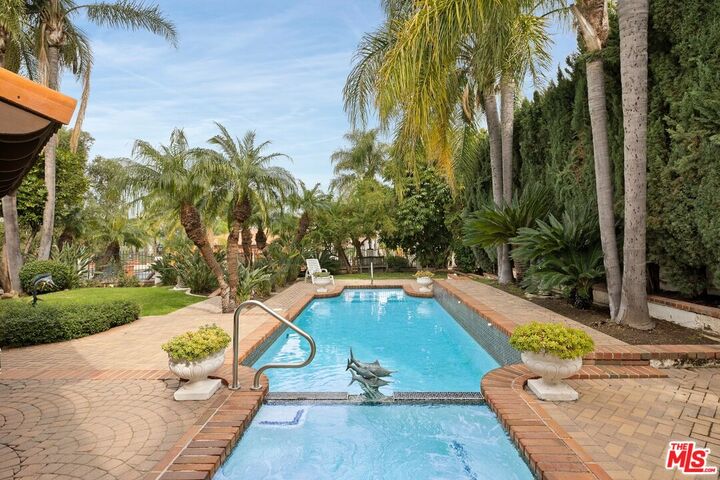
Listing Courtesy of: Combined L.A. Westside (CLAW) / Listed By: Sotheby's International Realty
7680 E Eucalyptus Way Anaheim, CA 92808
Active
$2,079,000 (USD)
MLS #:
26853327
26853327
Lot Size
0.45 acres
0.45 acres
Type
Single-Family Home
Single-Family Home
Year Built
1976
1976
Style
Spanish
Spanish
Views
Hills, City, City Lights, Canyon
Hills, City, City Lights, Canyon
School District
Orange Unified
Orange Unified
County
Orange County
Orange County
Listed By
Milan Ciro, DRE #02288801 CA, Sotheby's International Realty Beverly Hills Brokerage
Shauna Walters, DRE #01728600 CA, Sotheby's International Realty Beverly Hills Brokerage
Shauna Walters, DRE #01728600 CA, Sotheby's International Realty Beverly Hills Brokerage
Source
Combined L.A. Westside (CLAW)
Last checked Jul 8 2026 at 7:09 AM GMT+0000
Combined L.A. Westside (CLAW)
Last checked Jul 8 2026 at 7:09 AM GMT+0000
Bathroom Details
- Full Bathrooms: 3
- Half Bathroom: 1
Interior Features
- Bar
- High Ceilings (9 Feet+)
- Laundry - Closet Stacked
Lot Information
- Back Yard
- Front Yard
- Horse Property
- Lot-Level/Flat
- Yard
- Walk Street
- Fenced
- Fenced Yard
- Single Lot
- Street Paved
- Secluded
- Exterior Security Lights
- Storm Drains
Property Features
- Cul-De-Sac
- Fireplace: Decorative
Heating and Cooling
- Fireplace
- Hot Water Circulator
- Central
- Air Conditioning
- Ceiling Fan
Pool Information
- Heated and Filtered
- In Ground
Flooring
- Brick
- Carpet
- Hardwood
- Stone Tile
- Stone
Garage
- Garage is Detached
- Garage
- Private Garage
- Garage - 3 Car
Parking
- Driveway
- Driveway - Combination
- Driveway Gate
- Private
- Carport
- Electric Vehicle Charging Station(s)
- Parking for Guests
- Parking Space
- Parking for Guests - Onsite
Stories
- 2
Living Area
- 3,370 sqft
Location
Estimated Monthly Mortgage Payment
*Based on Fixed Interest Rate withe a 30 year term, principal and interest only
Listing price
Down payment
%
Interest rate
%Mortgage calculator estimates are provided by CENTURY 21 Real Estate LLC and are intended for information use only. Your payments may be higher or lower and all loans are subject to credit approval.
Disclaimer: Copyright 2026 CLAW MLS. All rights reserved. This information is deemed reliable, but not guaranteed. The information being provided is for consumers’ personal, non-commercial use and may not be used for any purpose other than to identify prospective properties consumers may be interested in purchasing. Data last updated 7/8/26 00:09



Description