21910 Tranquil Lane Anderson, CA 96007
Listing Courtesy of: Shasta MLS / Listed By: Parsons Realty

  21910 Tranquil Lane Anderson, CA 96007

Pending (20 Days)
$649,900 (USD)
4
BED
3
BATH
2,206
SQFT

Description

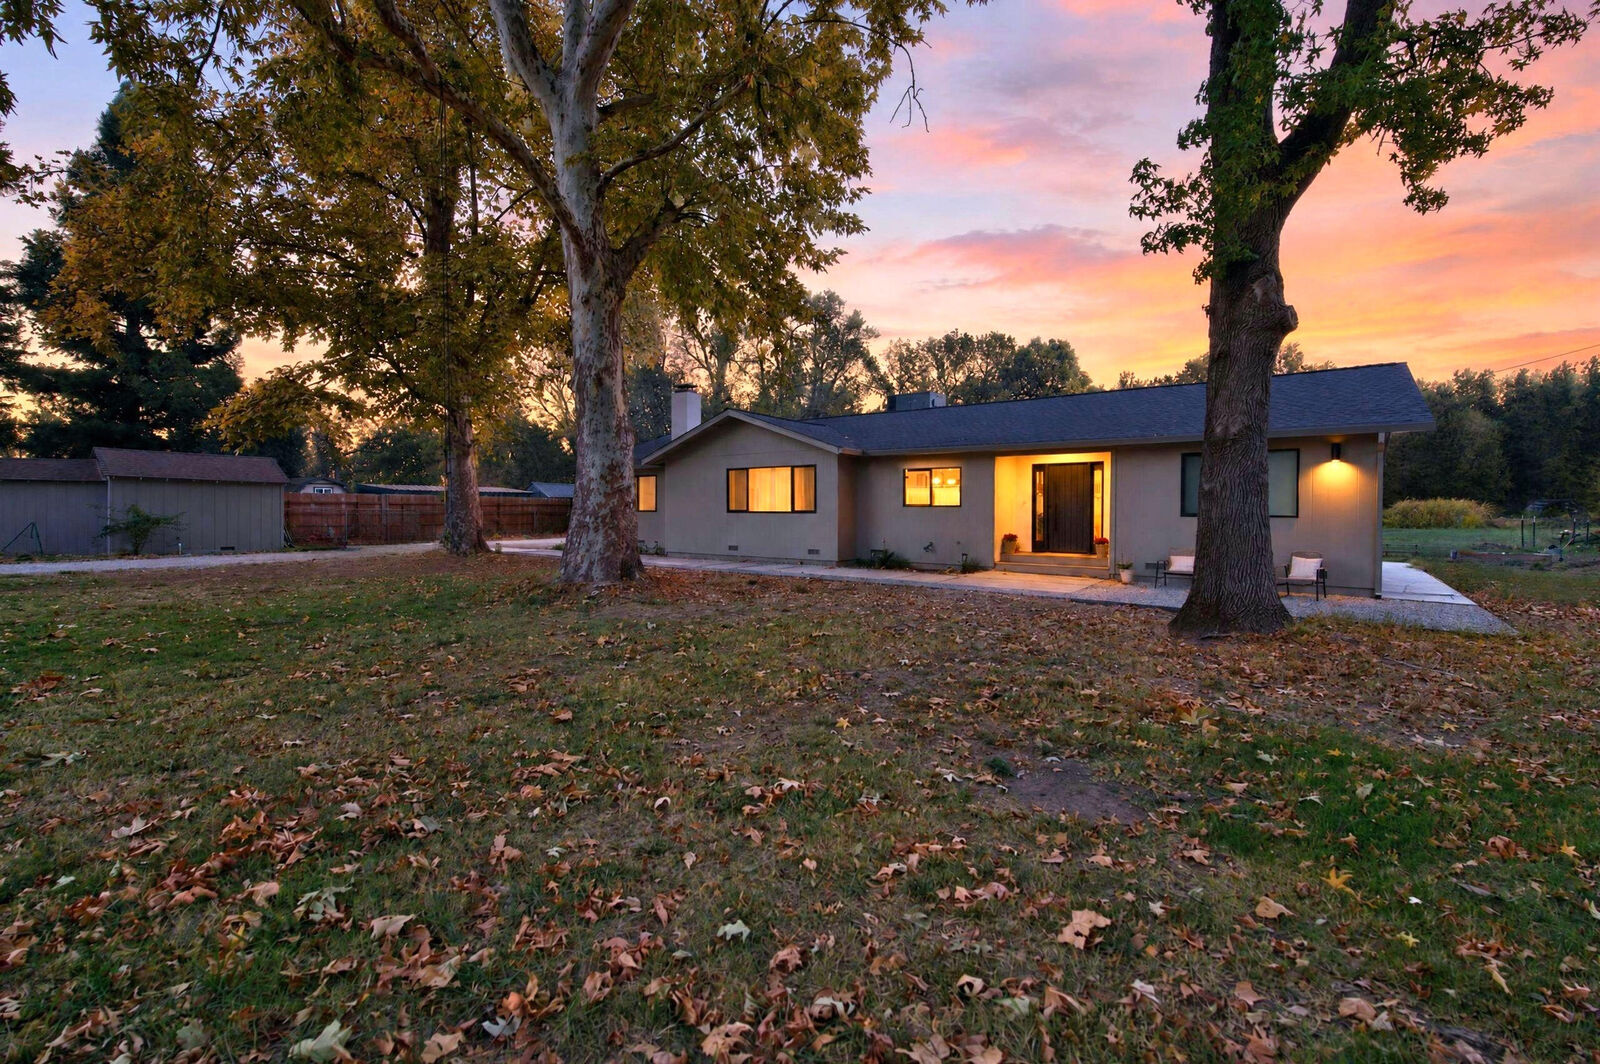
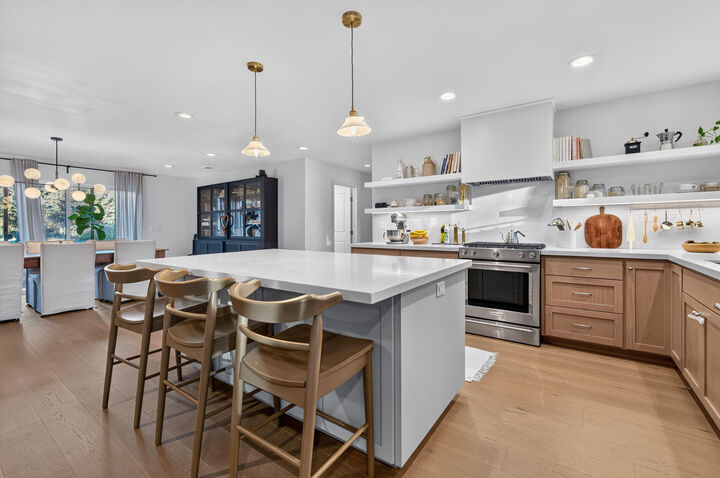
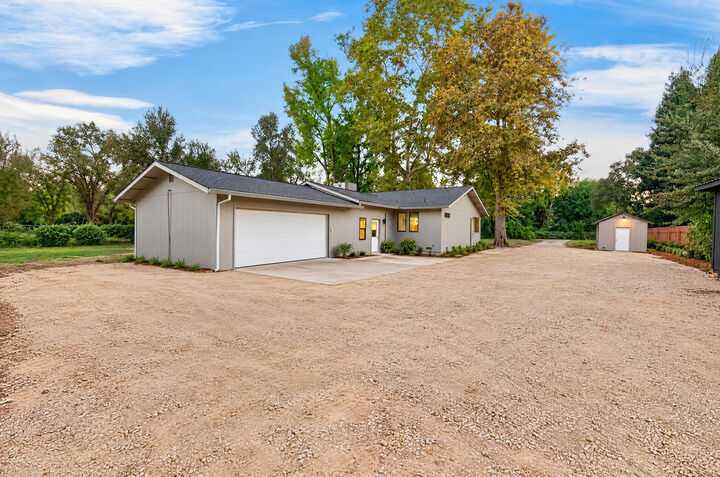
Nearly four acres, extensively remodeled interiors, a new roof, an attached ADU, this Anderson property pairs standout style with room to spread out. Tucked along a quiet country lane beneath mature trees, the 4-bedroom, 3-bath main home combines warm wood finishes, engineered hardwood floors, smooth-coated walls, new windows, and recessed lighting.At the heart of the home, the redesigned kitchen features new cabinetry, quartz countertops, a generous island with seating, open shelving, and a statement range hood. Connected living and dining spaces make everyday living and entertaining feel effortless, while a substantial original fireplace brings character to the spacious living room.The expansive primary suite offers limewash walls and a walk-in closet with built-in cabinetry and drawers. Its beautifully remodeled bathroom features a freestanding soaking tub, custom double vanity, and tiled shower with dual showerheads. A floating vanity and large tiled shower continue the thoughtful design in the hall bathroom. The updated laundry room adds abundant cabinetry, a utility sink, and tile flooring.Attached guest quarters include an additional bedroom, full bathroom, kitchenette with a sink and mini refrigerator, and mini-split heating and cooling. Exterior improvements include fiber-cement siding, updated doors and trim, and refreshed landscaping. An oversized two-car garage with finished walls and an additional outbuilding provide space for storage and projects. Mature trees, open grounds, and the Anderson Cottonwood Irrigation District canal along the rear complete a setting with room to garden, gather, and enjoy country living.

MLS #:
26-6450
Lot Size
3.93 acres
Type
Single-Family Home
Year Built
1979
Style
Ranch
Views
Open, Filter
County
Shasta County

Listed By

Nolan E Parsons, Parsons Realty
Source
Shasta MLS
Last checked Nov 7 2026 at 10:56 PM GMT+0000
Bathroom Details
  • Full Bathrooms: 3
Interior Features
  • Double Vanity
  • Breakfast Bar
  • In Law
  • Island
Lot Information
  • Level
Property Features
  • Foundation: Raised
Heating and Cooling
  • Central
  • Mini-Split
Flooring
  • Tile
  • Wood
Exterior Features
  • Roof: Composition
Utility Information
  • Sewer: Septic
Garage
  • Attached
Parking
  • Boat
  • Oversized Parking
  • Rv Access/Parking
  • Additional Parking
  • Garage Door Opener
Stories
  • 1
Location
   
Calculate drive times to this property
 
Powered by INRIX® Drive Time

Powered by Walk Score®

Estimated Monthly Mortgage Payment

*Based on Fixed Interest Rate withe a 30 year term, principal and interest only

Listing price
Down payment
%
Interest rate
%
Mortgage calculator estimates are provided by CENTURY 21 Real Estate LLC and are intended for information use only. Your payments may be higher or lower and all loans are subject to credit approval.
Disclaimer: Copyright 2026 Shasta MLS. All rights reserved. This information is deemed reliable, but not guaranteed. The information being provided is for consumers’ personal, non-commercial use and may not be used for any purpose other than to identify prospective properties consumers may be interested in purchasing. Data last updated 11/7/26 14:56
