

Listing Courtesy of: CRMLS / Listed By: Richard Roelle, Keller Williams High Desert - Contact: rickroelle@yahoo.com
19189 Kanbridge Apple Valley, CA 92308
Active (4 Days)
$1,095,000 (USD)

Description
MLS #:
HD26145572
HD26145572
Lot Size
0.47 acres
0.47 acres
Type
Single-Family Home
Single-Family Home
Year Built
2005
2005
Views
Neighborhood
Neighborhood
School District
Apple Valley Unified
Apple Valley Unified
County
San Bernardino County
San Bernardino County
Listed By
Richard Roelle, Keller Williams High Desert, Contact: rickroelle@yahoo.com
Source
CRMLS
Last checked Jul 8 2026 at 7:22 AM GMT+0000
CRMLS
Last checked Jul 8 2026 at 7:22 AM GMT+0000
Bathroom Details
- Full Bathrooms: 2
- 3/4 Bathroom: 1
- Half Bathroom: 1
Interior Features
- Intercom
- Hot Water Circulator
- Block Walls
- Laundry: Inside
- All Bedrooms Down
- Laundry: Washer Hookup
- Laundry: Gas Dryer Hookup
- Laundry: Electric Dryer Hookup
- Open Floorplan
- Storage
- High Ceilings
- Crown Molding
- Dishwasher
- Microwave
- Disposal
- Refrigerator
- Dryer
- Washer
- Windows: Screens
- Freezer
- Laundry: Laundry Room
- Built-In Range
- Double Oven
- Range Hood
- Self Cleaning Oven
- Windows: Double Pane Windows
- Electric Oven
- Water Heater
- Walk-In Closet(s)
- Gas Water Heater
- Convection Oven
- Electric Range
- Ice Maker
- Instant Hot Water
- Windows: Plantation Shutters
Lot Information
- Sprinklers In Front
- Sprinklers In Rear
- Sprinklers Timer
- Sprinkler System
- Sprinklers on Side
- Drip Irrigation/Bubblers
Property Features
- Fireplace: Great Room
- Fireplace: Dining Room
- Fireplace: Outside
- Fireplace: Primary Bedroom
- Foundation: Slab
Heating and Cooling
- Forced Air
- Zoned
- Natural Gas
- Central
- Fireplace(s)
- Dual
- High Efficiency
- Central Air
Pool Information
- Filtered
- Heated
- Private
- In Ground
- Association
- Waterfall
- Tile
- Gas Heat
Homeowners Association Information
- Dues: $166/Monthly
Exterior Features
- Roof: Spanish Tile
Utility Information
- Utilities: Water Source: Private
- Sewer: Public Sewer
Parking
- Garage Door Opener
- Garage
- Private
Stories
- 1
Living Area
- 3,873 sqft
Additional Information: Keller Williams High Desert | rickroelle@yahoo.com
Location
Estimated Monthly Mortgage Payment
*Based on Fixed Interest Rate withe a 30 year term, principal and interest only
Listing price
Down payment
%
Interest rate
%Mortgage calculator estimates are provided by CENTURY 21 Real Estate LLC and are intended for information use only. Your payments may be higher or lower and all loans are subject to credit approval.
Disclaimer: Based on information from California Regional Multiple Listing Service, Inc. as of {7/8/26 00:22} and /or other sources. Display of MLS data is deemed reliable but is not guaranteed accurate by the MLS. The Broker/Agent providing the information contained herein may or may not have been the Listing and/or Selling Agent. The information being provided by Conejo Simi Moorpark Association of REALTORS® (“CSMAR”) is for the visitor's personal, non-commercial use and may not be used for any purpose other than to identify prospective properties visitor may be interested in purchasing. Any information relating to a property referenced on this web site comes from the Internet Data Exchange (“IDX”) program of CSMAR. This web site may reference real estate listing(s) held by a brokerage firm other than the broker and/or agent who owns this web site. Any information relating to a property, regardless of source, including but not limited to square footages and lot sizes, is deemed reliable.



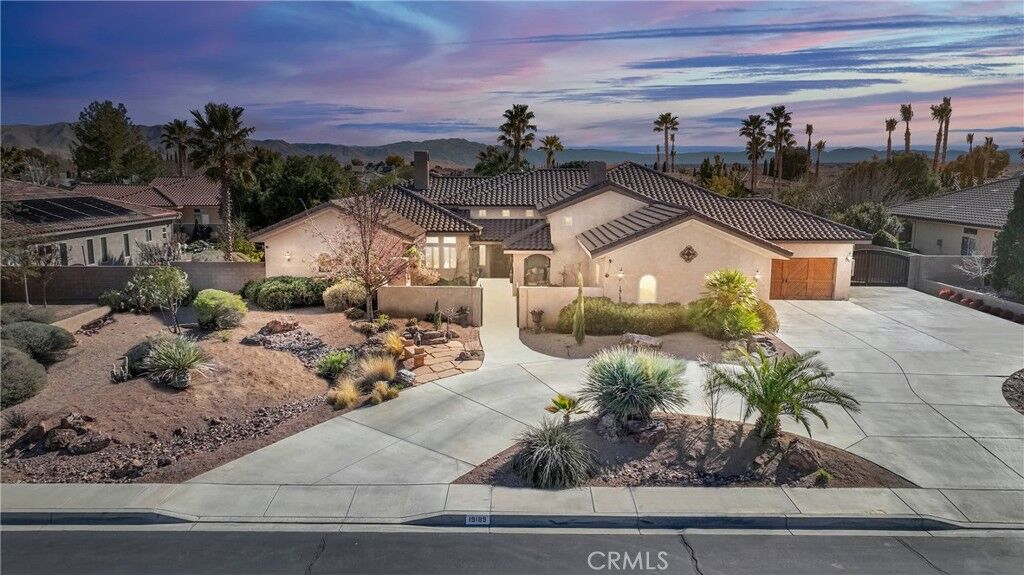
From the grand double-door entry to the soaring ceilings and open living spaces, the home is designed for both elegant entertaining and comfortable everyday living. Features include 4 spacious bedrooms, 4.5 baths, a beautiful executive office with custom cabinetry, a formal dining room with a Butler’s pantry, extensive built-ins throughout, plantation shutters, and gorgeous tile flooring with no carpet.
The gourmet kitchen is the heart of the home, offering an oversized island, abundant cabinetry, walk-in pantry, premium appliances, and seamless flow to the family room. The luxurious primary suite features its own fireplace, direct backyard access, and a spa-inspired bath with a soaking tub, walk-in shower, dual vanities, and generous closet space.
The home offers four fireplaces, including the living room, family room, primary suite, and private front courtyard, creating warmth and ambiance throughout.
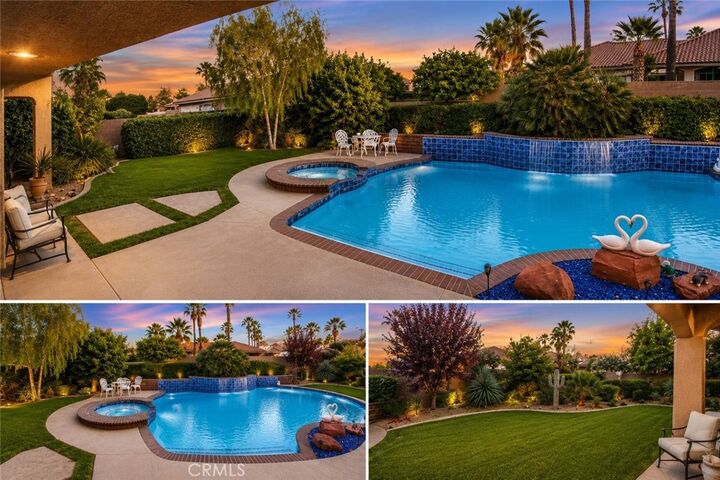
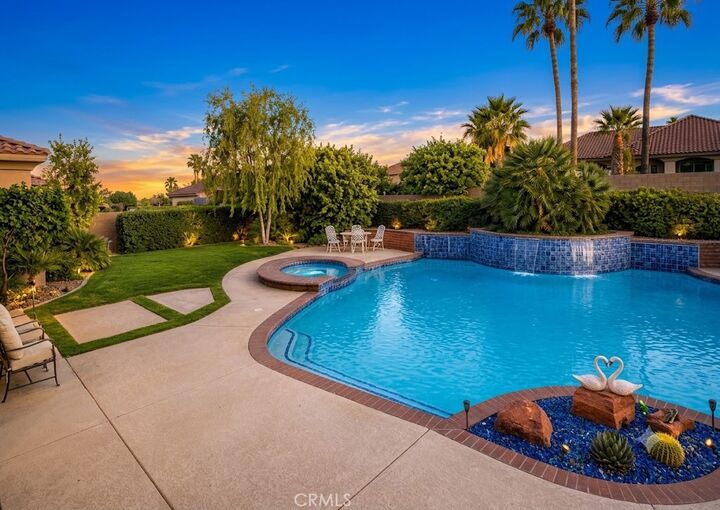
Step outside to your own private resort with a newly refinished custom pool and spa, new pool pump, new pool heater pump, outdoor fireplace, expansive covered patios, lush landscaping, mature palms, manicured lawn, and multiple entertaining areas.
Additional highlights include a four-car garage, owned solar system, security features, spacious laundry room with cabinetry, RV access/parking, and meticulous pride of ownership.
Luxury homes of this caliber are rarely available in Stonebrook Estates. Offering privacy, elegance, and an exceptional lifestyle, this remarkable estate is truly one of Apple Valley’s finest.