

Listing Courtesy of: CRMLS / Listed By: Lucy Xu, Country Queen Real Estate - Contact: 626-327-1866
1029 Burnell Oaks Lane Arcadia, CA 91006
Coming Soon (3 Days)
$1,968,000 (USD)

Description
MLS #:
TR26140157
TR26140157
Lot Size
9,140 SQFT
9,140 SQFT
Type
Single-Family Home
Single-Family Home
Year Built
1956
1956
Style
Mediterranean
Mediterranean
Views
Mountain(s)
Mountain(s)
School District
Arcadia Unified
Arcadia Unified
County
Los Angeles County
Los Angeles County
Listed By
Lucy Xu, Country Queen Real Estate, Contact: 626-327-1866
Source
CRMLS
Last checked Jul 8 2026 at 7:22 AM GMT+0000
CRMLS
Last checked Jul 8 2026 at 7:22 AM GMT+0000
Bathroom Details
- Full Bathrooms: 2
- 3/4 Bathrooms: 2
Interior Features
- Recessed Lighting
- Granite Counters
- Pantry
- Walk-In Pantry
- All Bedrooms Down
- Laundry: In Garage
- Laundry: Washer Hookup
- Attic
- Open Floorplan
- Ceiling Fan(s)
- Crown Molding
- In-Law Floorplan
- Dishwasher
- Microwave
- Built-In Range
- Double Oven
- Range Hood
- Windows: Double Pane Windows
- Walk-In Closet(s)
- Pull Down Attic Stairs
- Main Level Primary
- Breakfast Bar
Lot Information
- Back Yard
- Front Yard
- Landscaped
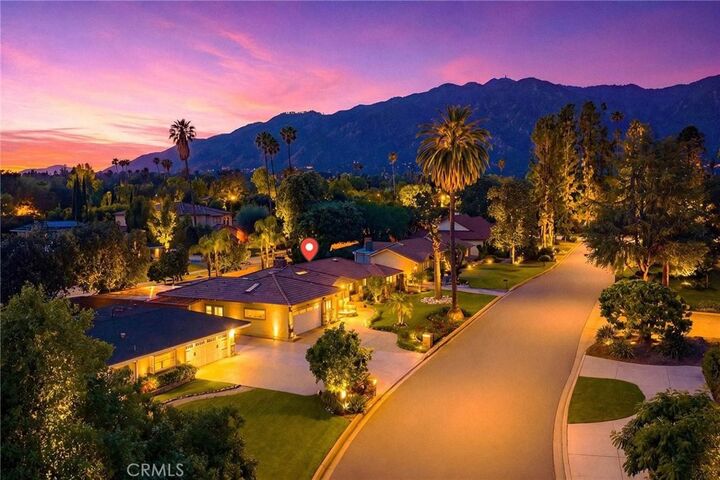
- Cul-De-Sac
- Sprinklers In Front
- Sprinklers In Rear
- Sprinkler System
Property Features
- Fireplace: Living Room
- Fireplace: Dining Room
- Foundation: Slab
Heating and Cooling
- Central
- Central Air
Pool Information
- Private
- In Ground
Flooring
- See Remarks
- Wood
- Tile
- Laminate
Exterior Features
- Roof: Tile
Utility Information
- Utilities: Natural Gas Available, Water Available, Electricity Available, Water Source: Public
- Sewer: Public Sewer
School Information
- Elementary School: Highland Oaks
- Middle School: Foothills
- High School: Arcadia
Parking
- Driveway
- Garage
- Direct Access
- One Space
Stories
- 1
Living Area
- 2,600 sqft
Additional Information: Country Queen Real Estate | 626-327-1866
Location
Estimated Monthly Mortgage Payment
*Based on Fixed Interest Rate withe a 30 year term, principal and interest only
Listing price
Down payment
%
Interest rate
%Mortgage calculator estimates are provided by CENTURY 21 Real Estate LLC and are intended for information use only. Your payments may be higher or lower and all loans are subject to credit approval.
Disclaimer: Based on information from California Regional Multiple Listing Service, Inc. as of {7/8/26 00:22} and /or other sources. Display of MLS data is deemed reliable but is not guaranteed accurate by the MLS. The Broker/Agent providing the information contained herein may or may not have been the Listing and/or Selling Agent. The information being provided by Conejo Simi Moorpark Association of REALTORS® (“CSMAR”) is for the visitor's personal, non-commercial use and may not be used for any purpose other than to identify prospective properties visitor may be interested in purchasing. Any information relating to a property referenced on this web site comes from the Internet Data Exchange (“IDX”) program of CSMAR. This web site may reference real estate listing(s) held by a brokerage firm other than the broker and/or agent who owns this web site. Any information relating to a property, regardless of source, including but not limited to square footages and lot sizes, is deemed reliable.



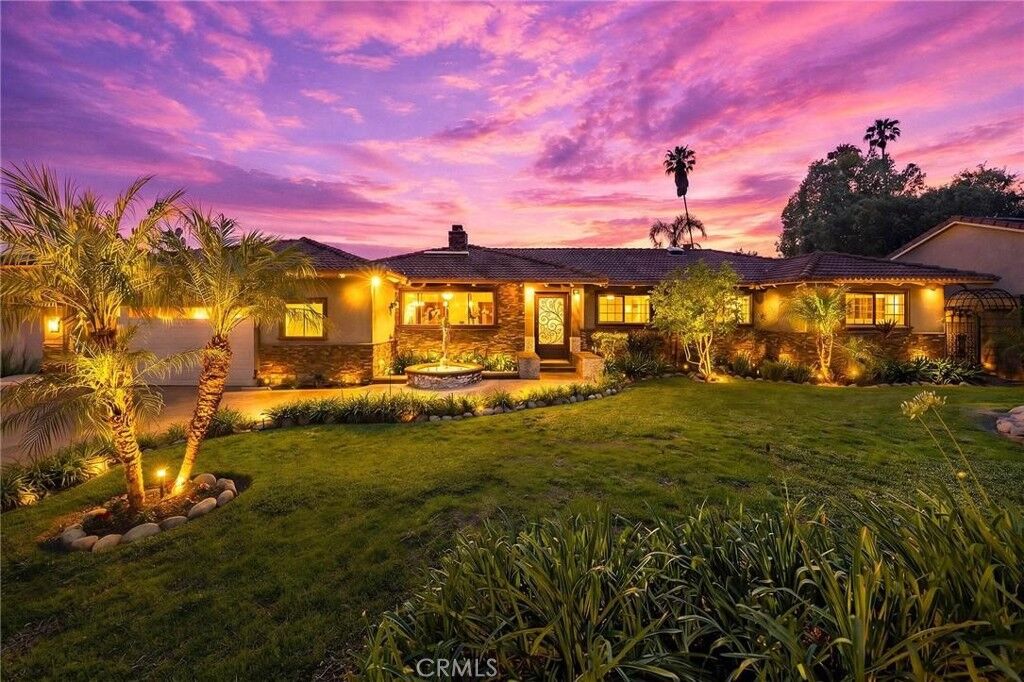
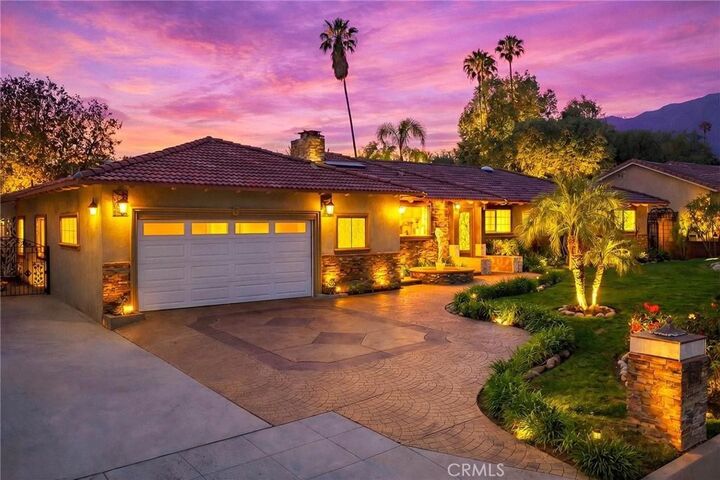
From the moment you arrive, the home’s exceptional curb appeal stands out, featuring a professionally landscaped front yard with a rose garden, palm trees, a sculptural water fountain, and a welcoming front porch. Step through the custom iron front door into an expansive open-concept living room, highlighted by an elegant onyx fireplace and a wall of glass doors that seamlessly connect indoor and outdoor living.
The backyard is truly an entertainer’s dream, featuring a newly renovated cabana and outdoor kitchen complete with a built-in BBQ grill, Italian pizza oven, and a stunning backlit onyx bar. The space seamlessly flows into a covered patio, enhanced by a tranquil fountain.
This home seamlessly blends classic character with modern updates. Recently remodeled in 2026, it features fresh interior paint throughout and brand-new flooring across the main living areas, open layout designed for today’s lifestyle. A newly constructed patio cover enhances the outdoor space with both style and functionality. Additional upgrades completed by the previous owner further elevate the home’s overall appeal.
Inside, the bright and spacious kitchen is thoughtfully designed with a dramatic curved window overlooking the serene front yard. A striking 9-foot marble island serves as the centerpiece, complemented by an inviting eat-in nook and a generous formal dining area. High-end appliances and a designer tile backsplash complete this impressive chef’s kitchen.
This home features 4 spacious bedrooms, a convertible den, and a dedicated office, including two luxurious master suites. One master suite offers direct access to a private patio and pool area. There are 4 appointed bathrooms, including two master baths with steam showers and intricate medallion mosaic tile work.
Additional highlights include gleaming wood flooring, custom cabinetry, copper plumbing, upgraded windows, and designer recessed lighting throughout. The finished attic above the garage provides flexible space for a playroom or storage.
A two-car attached garage offers direct access to a separate laundry room.
Close to Santa Anita Golf Course, Westfield Shopping Center, LA Arboretum, entertainment, fine dining, entertainment, and within the highly regarded Arcadia School District, this exceptional home truly has it all.