

Listing Courtesy of:  San Diego, CA MLS / Listed By: Re/Max Galaxy
 San Diego, CA MLS / Listed By: Re/Max Galaxy
800 W Naomi D Arcadia, CA 91007
Active (30 Days)
$980,000 (USD)
OPEN HOUSE TIMES
-
OPENSun, Oct 253:00 pm - 5:00 pm
Description
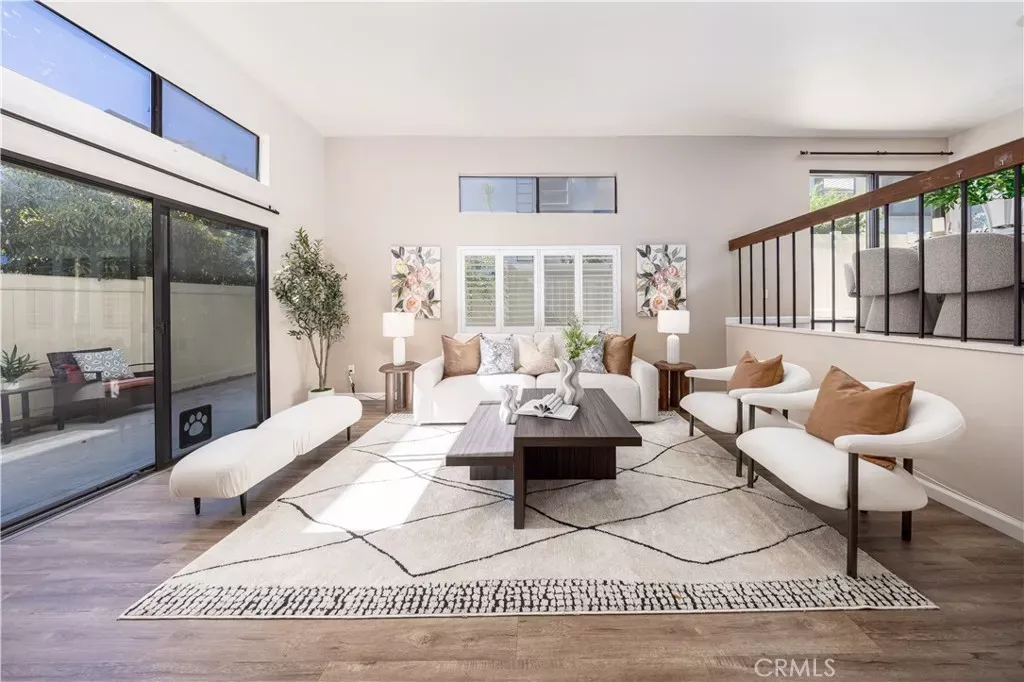
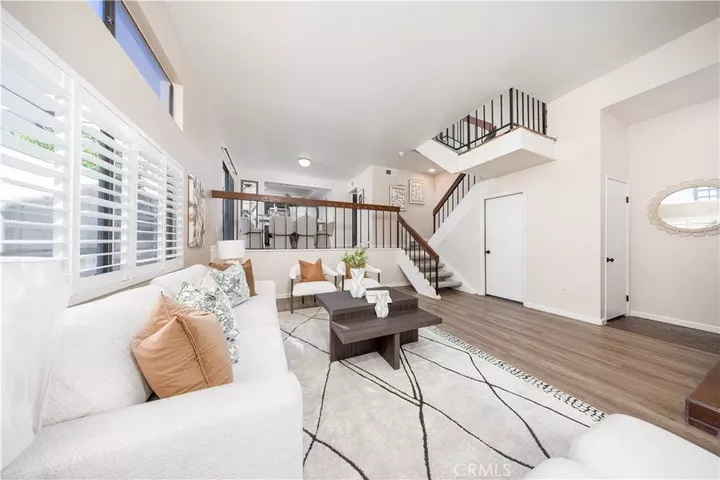
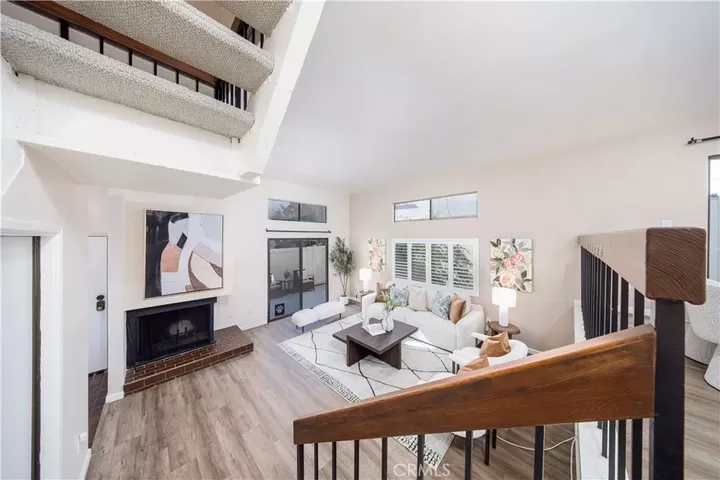
Welcome to this beautifully remodeled end-unit condo in the heart of Arcadia! Offering 3 bedrooms and approximately 1,434 square feet of living space, this spacious split-level home combines modern upgrades, functional design, and a prime location. Step inside to discover a bright and inviting interior featuring high ceilings, abundant natural light, and updated flooring throughout. The remodeled kitchen showcases elegant countertops, contemporary cabinetry, and stainless steel appliances. All three bathrooms have been tastefully remodeled with modern fixtures and finishes. A conveniently located downstairs bedroom offers added flexibility, perfect for guests, extended family, or a home office. The spacious primary suite features high ceilings and a walk-in closet, creating a comfortable private retreat. Enjoy the generously sized L-shaped private patio, accessible from both the living and dining areas, perfect for outdoor relaxation and entertaining. Additional highlights include an attached two-car garage with direct access and extra storage space. The well-maintained community features beautifully landscaped grounds and a swimming pool. Conveniently located directly across from 99 Ranch Market and Vons, with LA Fitness, shopping centers, restaurants, banks, and everyday essentials just moments away. Located near Temple City schools with convenient access to major freeways, this beautifully remodeled home offers the perfect combination of comfort, style, and convenience. Move-in ready and a must-see!
MLS #:
TR26230467
TR26230467
Lot Size
1.34 acres
1.34 acres
Type
Condo
Condo
Year Built
1979
1979
Views
Peek-a-Boo
Peek-a-Boo
County
Los Angeles County
Los Angeles County
Listed By
Chuqi Liu, Re/Max Galaxy
Source
San Diego, CA MLS
Last checked Oct 25 2026 at 6:10 PM GMT+0000
San Diego, CA MLS
Last checked Oct 25 2026 at 6:10 PM GMT+0000
Bathroom Details
- Full Bathrooms: 2
- Half Bathroom: 1
Kitchen
- Dryer
Property Features
- Fireplace: Fp In Living Room
Heating and Cooling
- Forced Air Unit
- Central Forced Air
Pool Information
- Community/Common
Homeowners Association Information
- Dues: $491/Monthly
Utility Information
- Sewer: Public Sewer
Stories
- 2 Story
Living Area
- 1,434 sqft
Location
Estimated Monthly Mortgage Payment
*Based on Fixed Interest Rate withe a 30 year term, principal and interest only
Listing price
Down payment
%
Interest rate
%Mortgage calculator estimates are provided by CENTURY 21 Real Estate LLC and are intended for information use only. Your payments may be higher or lower and all loans are subject to credit approval.
Disclaimer: © 2026 San Diego MLS. This information is deemed reliable but not guaranteed. You should rely on this information only to decide whether or not to further investigate a particular property. BEFORE MAKING ANY OTHER DECISION, YOU SHOULD PERSONALLY INVESTIGATE THE FACTS (e.g. square footage and lot size) with the assistance of an appropriate professional. You may use this information only to identify properties you may be interested in investigating further. All uses except for personal, noncommercial use in accordance with the foregoing purpose are prohibited. Redistribution or copying of this information, any photographs or video tours is strictly prohibited. This information is derived from the Internet Data Exchange (IDX) service provided by San Diego MLS. Displayed property listings may be held by a brokerage firm other than the broker and/or agent responsible for this display. The information and any photographs and video tours and the compilation from which they are derived is protected by copyright. Compilation © 2026 San Diego MLS Data last updated 10/25/26 11:10


