

Listing Courtesy of: CRMLS / Listed By: Mike Copeland, Comet Realty - Contact: 805-441-9021
1504 Tiffany Ranch Rd Arroyo Grande, CA 93420
Active (8 Days)
$7,200,000 (USD)

Description
MLS #:
SC26174431
SC26174431
Lot Size
10 acres
10 acres
Type
Single-Family Home
Single-Family Home
Year Built
1979
1979
Style
Ranch
Ranch
School District
San Luis Coastal Unified
San Luis Coastal Unified
County
San Luis Obispo County
San Luis Obispo County
Community
Tiffany Ranch
Tiffany Ranch
Listed By
Mike Copeland, Comet Realty, Contact: 805-441-9021
Source
CRMLS
Last checked Aug 27 2026 at 6:09 PM GMT+0000
CRMLS
Last checked Aug 27 2026 at 6:09 PM GMT+0000
Bathroom Details
- Full Bathrooms: 6
Interior Features
- Furnished
- Tankless Water Heater
- Water Softener
- All Bedrooms Up
- Pantry
- Laundry: Washer Hookup
- Attic
- Laundry: Electric Dryer Hookup
- Storage
- Dishwasher
- Microwave
- Windows: Blinds
- Disposal
- Dryer
- Washer
- Windows: Screens
- Freezer
- Windows: Shutters
- Windows: Drapes
- Laundry: Laundry Room
- Built-In Range
- Double Oven
- Self Cleaning Oven
- Electric Oven
- Walk-In Closet(s)
- Electric Range
- Entrance Foyer
- Pull Down Attic Stairs
- Electric Cooktop
- Warming Drawer
- Breakfast Bar
- Breakfast Area
Subdivision
- Tiffany Ranch
Lot Information
- Back Yard
- Front Yard
- Landscaped
- Lawn
- Sprinklers In Front
- Sprinklers In Rear
- Sprinklers Timer
- Sprinkler System
- Rectangular Lot
- Drip Irrigation/Bubblers
Property Features
- Fireplace: Living Room
- Foundation: Slab
Heating and Cooling
- Forced Air
- Central
- Fireplace(s)
- Dual
- Central Air
Pool Information
- Fenced
- Heated
- Private
- In Ground
- Pool Cover
- Propane Heat
Homeowners Association Information
- Dues: $100/Annually
Flooring
- Carpet
- Tile
- Stone
Exterior Features
- Roof: Asphalt
- Roof: Concrete
Utility Information
- Utilities: Propane, Phone Connected, Cable Available, Phone Available, Electricity Connected, Electricity Available, Sewer Not Available, Water Source: Well
- Sewer: Septic Tank
School Information
- High School: San Luis Obispo
Parking
- Driveway
- Garage Door Opener
- Circular Driveway
- Garage
- Driveway Level
- Garage Faces Front
- Door-Multi
Stories
- 1
Living Area
- 5,614 sqft
Additional Information: Comet Realty | 805-441-9021
Location
Estimated Monthly Mortgage Payment
*Based on Fixed Interest Rate withe a 30 year term, principal and interest only
Listing price
Down payment
%
Interest rate
%Mortgage calculator estimates are provided by CENTURY 21 Real Estate LLC and are intended for information use only. Your payments may be higher or lower and all loans are subject to credit approval.
Disclaimer: Based on information from California Regional Multiple Listing Service, Inc. as of {8/27/26 11:09} and /or other sources. Display of MLS data is deemed reliable but is not guaranteed accurate by the MLS. The Broker/Agent providing the information contained herein may or may not have been the Listing and/or Selling Agent. The information being provided by Conejo Simi Moorpark Association of REALTORS® (“CSMAR”) is for the visitor's personal, non-commercial use and may not be used for any purpose other than to identify prospective properties visitor may be interested in purchasing. Any information relating to a property referenced on this web site comes from the Internet Data Exchange (“IDX”) program of CSMAR. This web site may reference real estate listing(s) held by a brokerage firm other than the broker and/or agent who owns this web site. Any information relating to a property, regardless of source, including but not limited to square footages and lot sizes, is deemed reliable.



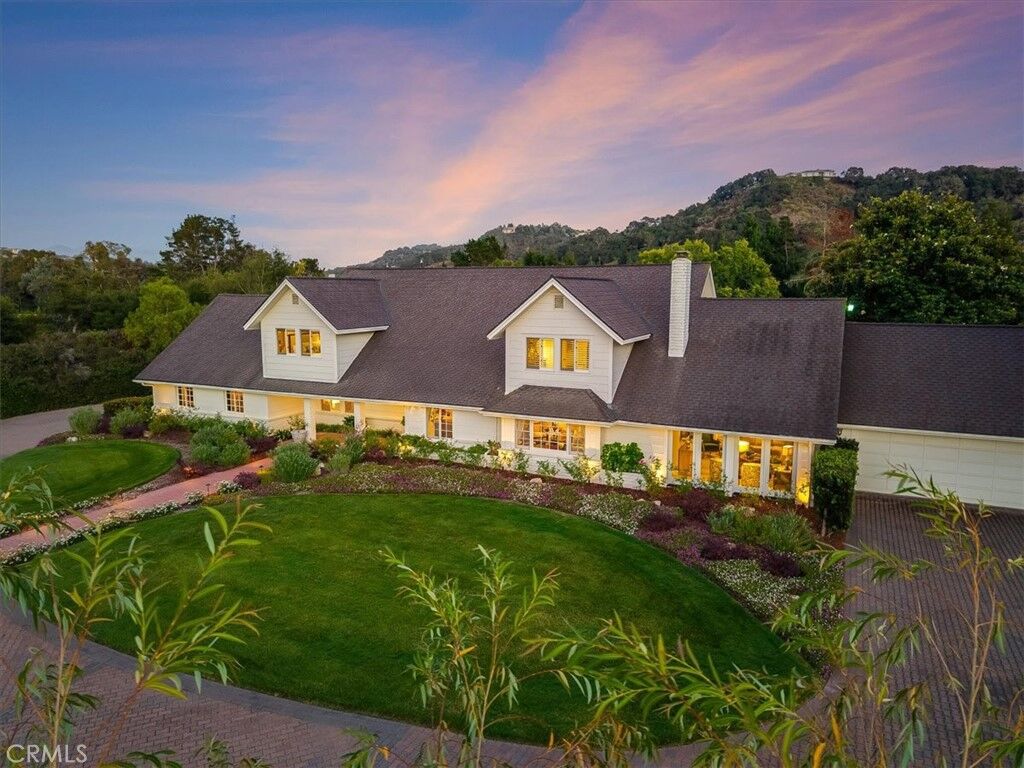
The main house showcases a stunning remodeled chef’s kitchen equipped with Wolf appliances, two Bosch dishwashers, double Shaw sinks, quartzite and leathered granite countertops, and a large center island with sink and abundant storage. Polished limestone floors extend through the kitchen and downstairs living areas. A spacious media room with a dropdown projection screen and acoustic wall and ceiling panels provides the ultimate home theater experience. The primary suite features an oversized walk-in closet with a center island, offering exceptional storage for clothing, handbags, shoes, and jewelry.
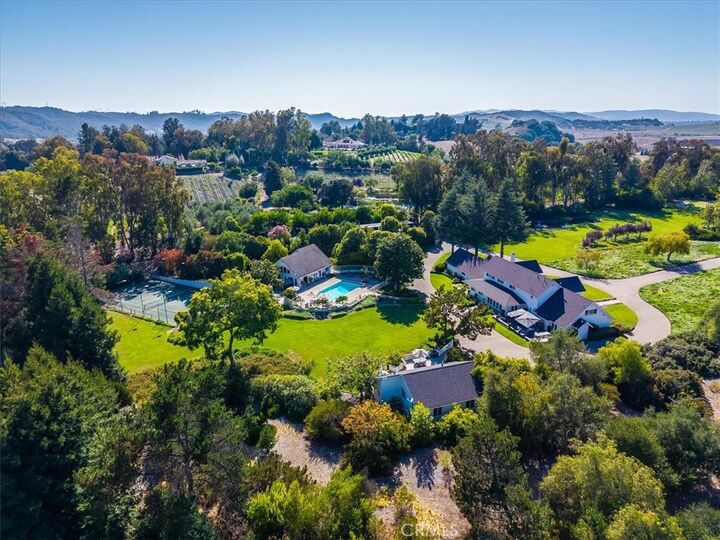
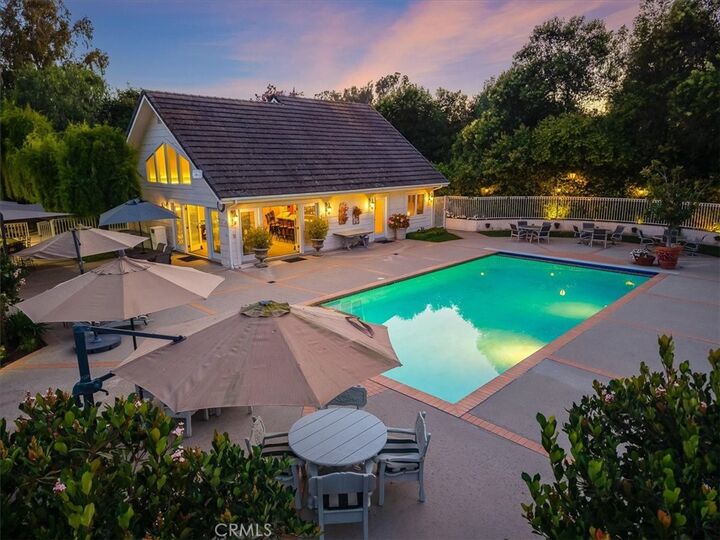
Additional structures include a 2-bedroom, 1-bath guest house with a large deck and convenient laundry room. The pool house offers a great room with bar and pool table, plus a large gym, a full bathroom and a changing room. Outdoor amenities include a fenced swimming pool and spa, a lighted tennis court, two professional-quality bocce ball courts with expansive indoor and outdoor entertaining areas, and two large golf greens.
This well-maintained estate provides the ultimate wine country lifestyle with exceptional privacy and resort-like amenities.