

Listing Courtesy of: CRMLS / Listed By: Kathy Curtis, Berkshire Hathaway Home Services - Contact: 805-440-8641
415 Dixson Street Arroyo Grande, CA 93420
Active (15 Days)
$1,195,000 (USD)

Description
MLS #:
PI26229957
PI26229957
Lot Size
5,446 SQFT
5,446 SQFT
Type
Single-Family Home
Single-Family Home
Year Built
2006
2006
Style
Traditional
Traditional
Views
City Lights
City Lights
School District
Lucia Mar Unified
Lucia Mar Unified
County
San Luis Obispo County
San Luis Obispo County
Community
West of 101(1000)
West of 101(1000)
Listed By
Kathy Curtis, Berkshire Hathaway Home Services, Contact: 805-440-8641
Source
CRMLS
Last checked Nov 8 2026 at 10:43 PM GMT+0000
CRMLS
Last checked Nov 8 2026 at 10:43 PM GMT+0000
Bathroom Details
- Full Bathrooms: 2
- 3/4 Bathroom: 1
Interior Features
- Granite Counters
- Laundry: Inside
- Built-In Features
- Cathedral Ceiling(s)
- High Ceilings
- Dishwasher
- Microwave
- Bedroom on Main Level
- Laundry: Laundry Room
- Gas Cooktop
- Range Hood
- Walk-In Closet(s)
- Primary Suite
- Breakfast Bar
- Eat-In Kitchen
Subdivision
- West Of 101(1000)
Lot Information
- Level
- Landscaped
- 0-1 Unit/Acre
- Near Park
Property Features
- Fireplace: See Through
- Fireplace: Family Room
- Fireplace: Gas
- Fireplace: Primary Bedroom
- Foundation: Slab
Heating and Cooling
- Forced Air
Exterior Features
- Roof: Tile
Utility Information
- Utilities: Water Connected, Cable Available, Sewer Connected, Electricity Connected, Natural Gas Connected, Water Source: Public
- Sewer: Private Sewer
Parking
- Garage
- Garage Faces Front
- Door-Single
Stories
- 2
Living Area
- 2,299 sqft
Additional Information: Berkshire Hathaway Home Services | 805-440-8641
Location
Estimated Monthly Mortgage Payment
*Based on Fixed Interest Rate withe a 30 year term, principal and interest only
Listing price
Down payment
%
Interest rate
%Mortgage calculator estimates are provided by CENTURY 21 Real Estate LLC and are intended for information use only. Your payments may be higher or lower and all loans are subject to credit approval.
Disclaimer: Based on information from California Regional Multiple Listing Service, Inc. as of {11/8/26 14:43} and /or other sources. Display of MLS data is deemed reliable but is not guaranteed accurate by the MLS. The Broker/Agent providing the information contained herein may or may not have been the Listing and/or Selling Agent. The information being provided by Conejo Simi Moorpark Association of REALTORS® (“CSMAR”) is for the visitor's personal, non-commercial use and may not be used for any purpose other than to identify prospective properties visitor may be interested in purchasing. Any information relating to a property referenced on this web site comes from the Internet Data Exchange (“IDX”) program of CSMAR. This web site may reference real estate listing(s) held by a brokerage firm other than the broker and/or agent who owns this web site. Any information relating to a property, regardless of source, including but not limited to square footages and lot sizes, is deemed reliable.



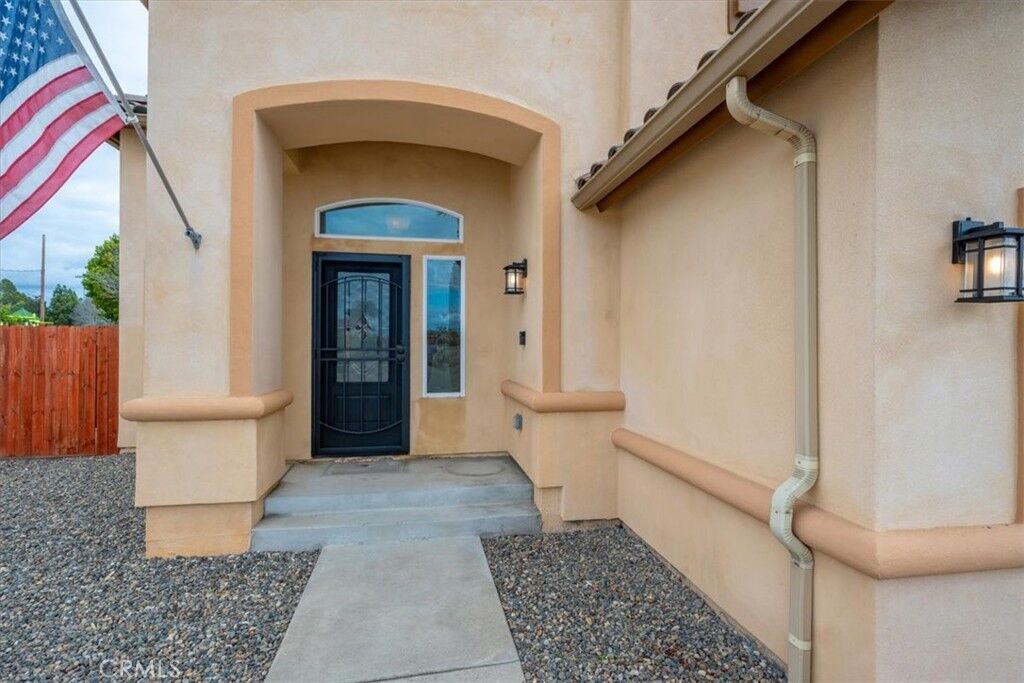
Step through the Beautiful beveled-glass front door into a Welcoming home featuring soaring vaulted ceilings, a spacious family room with a cozy fireplace, freshly painted interiors, and attractive tile flooring throughout the downstairs living areas. The downstairs bedroom, staircase, and upper level feature beautiful new Lions Floor Seaside Summit WPC Collection plank flooring.
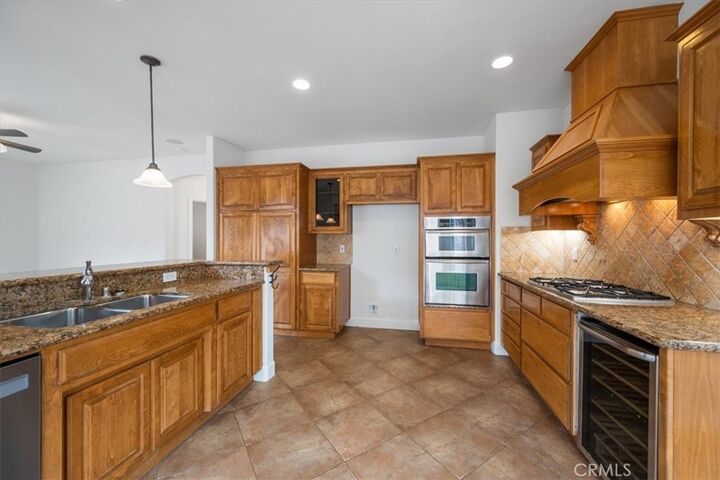
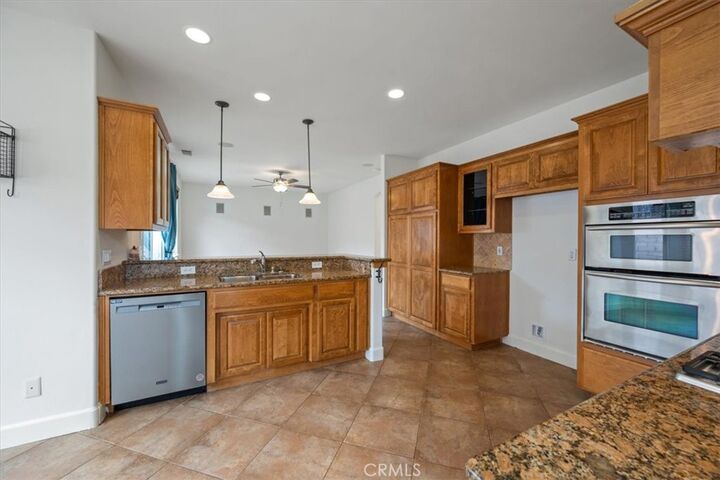
Designed with entertaining in mind, the inviting floor plan offers multiple dining areas and a wonderful kitchen featuring granite countertops, raised beechwood cabinetry, elevated breakfast bar for additional seating, stainless steel appliances, double sinks and beverage center. A convenient downstairs bedroom and 3/4 bathroom offer flexibility for guests or a home office. The dedicated laundry room includes a utility sink and overhead cabinetry for additional storage.
Upstairs, retreat to the beautiful primary suite featuring a stunning dual-sided fireplace shared between the bedroom and bathroom! The spacious en-suite bathroom offers a custom walk-through shower with glass doors on both sides, dual-sink vanity, and generous walk-in closet. An upstairs hallway features a built-in desk and additional cabinetry, creating a convenient workspace.
Outdoor entertaining is where this home truly shines! Just off the kitchen and dining area, enjoy a charming pergola complete with overhead lighting and a fan, perfect for weekend barbecues, outdoor dining, and relaxing Central Coast evenings. Beautiful artificial turf, low-maintenance landscaping, and generous side-yard spaces provide even more room to entertain, gather, or unwind.
Enjoy a wonderful neighborhood park just down the nearby pathway, with Soto Sports Complex a little farther along. Conveniently located near shopping, restaurants, schools, recreational amenities, and just a short drive to beautiful Central Coast beaches!
Beautifully updated, thoughtfully designed, and truly an entertainer's delight! 415 Dixson Street is turnkey and ready to welcome its next owners. Welcome HOME!