

Listing Courtesy of:  Metrolist / Listed By: Nick Sadek Sotheby's International Realty
 Metrolist / Listed By: Nick Sadek Sotheby's International Realty
 13056 Austin Forest Circle Auburn, CA 95602
Active (5 Days)
$1,395,000 (USD)
OPEN HOUSE TIMES
-
OPENSat, Jul 1112:01 pm - 3:00 pm

Description
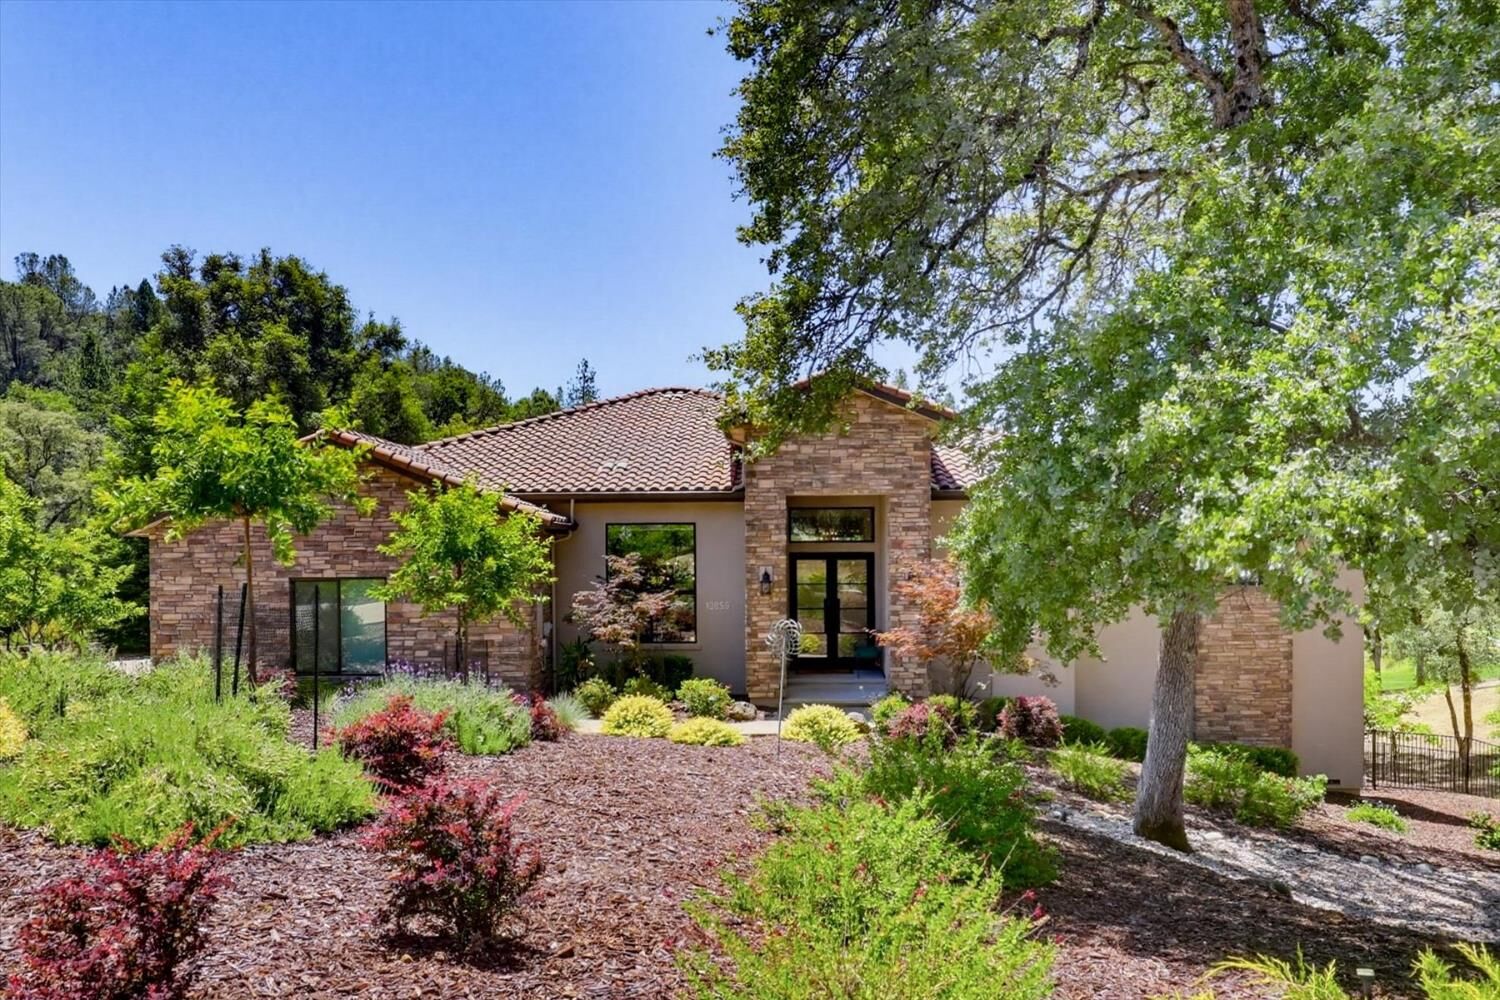
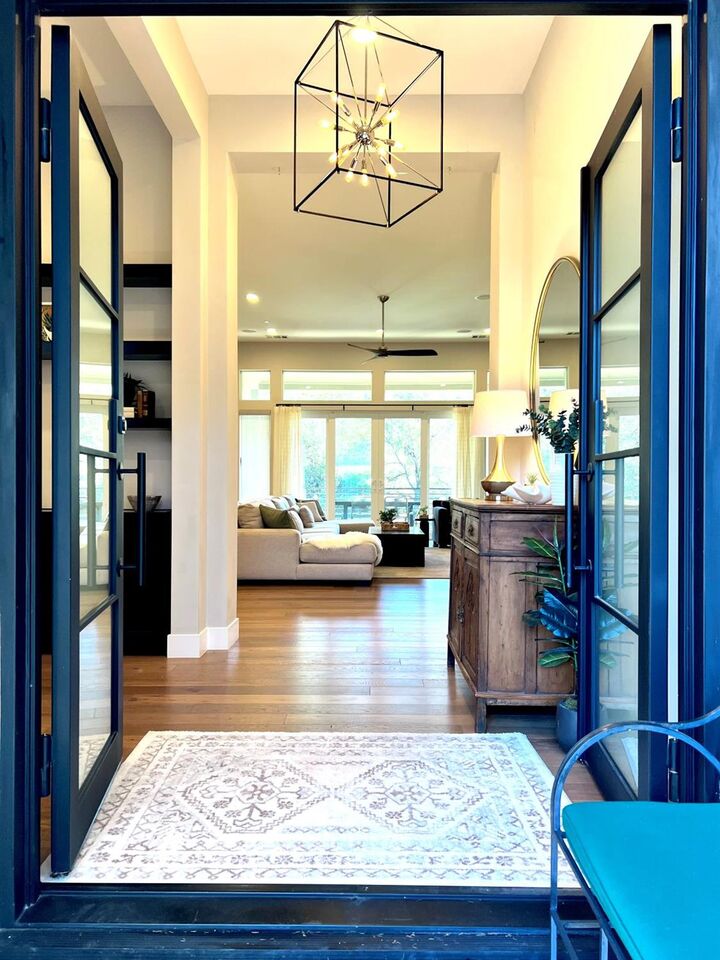
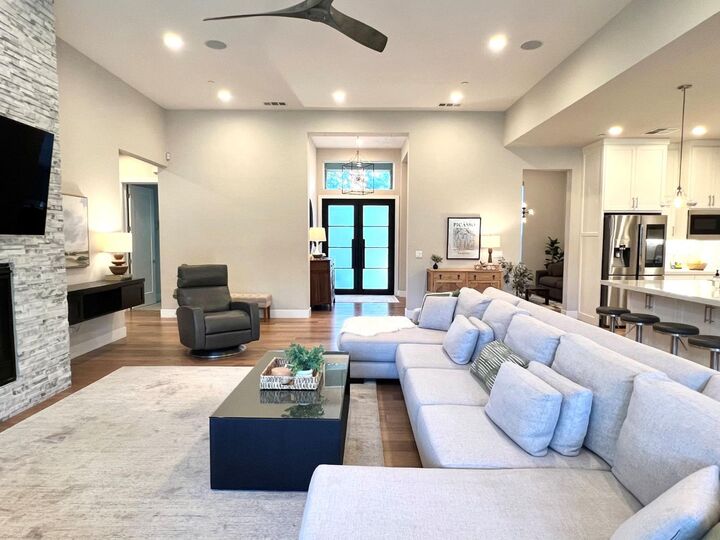
Enjoy exceptional golf course living in this beautifully designed 3,441 sq. ft. home overlooking the 18th fairway of Dark Horse Golf Club. Offering 4 bedrooms, 4 baths, solar, and a 3-car garage, this residence features an open-concept floor plan with a chef's kitchen, high-end finishes, and elegant details throughout, large open living area with dining area plus TV room or Formal Dining. The main level provides convenient single-story living, while the lower level offers a versatile office or bedrooms, family room, or guest suite with its own full bathperfect for visitors or multigenerational living. Expansive windows frame stunning fairway views, creating a seamless connection between indoor comfort and outdoor beauty. As an added bonus, the adjacent lot is available separately with first right of purchase to the buyer, providing a rare opportunity to preserve privacy and enhance your investment in one of the area's most desirable golf course communities. Located in North Auburn convenient to Market, Hardware, Pharmacy, Restaurants and Starbucks, just a few miles from Highway 49.
MLS #:
226064287
226064287
Lot Size
0.62 acres
0.62 acres
Type
Single-Family Home
Single-Family Home
Year Built
2018
2018
Style
Contemporary
Contemporary
Views
Golf Course
Golf Course
School District
Nevada Joint Union,Pleasant Ridge
Nevada Joint Union,Pleasant Ridge
County
Nevada County
Nevada County
Listed By
Laura Berman, DRE #00934015 CA, Nick Sadek Sotheby's International Realty
Source
Metrolist
Last checked Jul 8 2026 at 7:23 AM GMT+0000
Metrolist
Last checked Jul 8 2026 at 7:23 AM GMT+0000
Bathroom Details
- Full Bathrooms: 4
Kitchen
- Pantry Closet
Subdivision
- Darkhorse
Lot Information
- Adjacent to Golf Course
Property Features
- Fireplace: 0
- Foundation: Raised
Heating and Cooling
- Central
- Multiunits
Basement Information
- Partial
Flooring
- Wood
Exterior Features
- Stucco
- Roof: Tile
Utility Information
- Utilities: Underground Utilities
- Sewer: Public Sewer
Garage
- Attached
Parking
- Attached
Stories
- 2
Living Area
- 3,441 sqft
Listing Price History
Date
Event
Price
% Change
$ (+/-)
Jul 04, 2026
Price Changed
$1,395,000
0%
-$4,000
Jul 04, 2026
Price Changed
$1,399,000
0%
$4,000
Jul 04, 2026
Listed
$1,395,000
-
-
Location
Estimated Monthly Mortgage Payment
*Based on Fixed Interest Rate withe a 30 year term, principal and interest only
Listing price
Down payment
%
Interest rate
%Mortgage calculator estimates are provided by CENTURY 21 Real Estate LLC and are intended for information use only. Your payments may be higher or lower and all loans are subject to credit approval.
Disclaimer: All measurements and all calculations of area are approximate. Information provided by Seller/Other sources, not verified by Broker. All interested persons should independently verify accuracy of information. Provided properties may or may not be listed by the office/agent presenting the information. Data maintained by MetroList® may not reflect all real estate activity in the market. All real estate content on this site is subject to the Federal Fair Housing Act of 1968, as amended, which makes it illegal to advertise any preference, limitation or discrimination because of race, color, religion, sex, handicap, family status or national origin or an intention to make any such preference, limitation or discrimination. MetroList CA data last updated 7/8/26 00:23 Powered by MoxiWorks®


