

Listing Courtesy of: CRMLS / Listed By: Garrett Chan, Compass - Contact: 626-456-0056
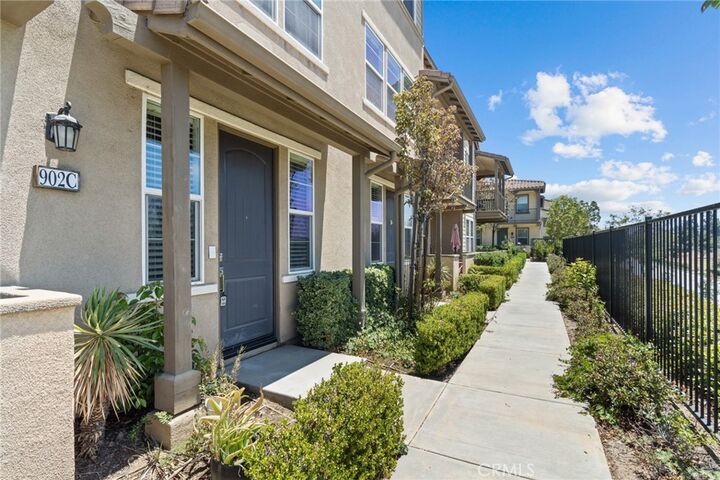
902 N Botanica Lane C Azusa, CA 91702
Active (1 Days)
$3,200 (USD)
Description
MLS #:
AR26211544
AR26211544
Lot Size
0.37 acres
0.37 acres
Type
Rental
Rental
Year Built
2014
2014
Views
Neighborhood
Neighborhood
School District
Azusa Unified
Azusa Unified
County
Los Angeles County
Los Angeles County
Listed By
Garrett Chan, Compass, Contact: 626-456-0056
Source
CRMLS
Last checked Sep 29 2026 at 10:35 AM GMT+0000
CRMLS
Last checked Sep 29 2026 at 10:35 AM GMT+0000
Bathroom Details
- Full Bathroom: 1
- 3/4 Bathroom: 1
- Half Bathroom: 1
Interior Features
- Balcony
- Dishwasher
- Microwave
- Refrigerator
- Gas Range
- Laundry: Laundry Closet
- Primary Suite
- Breakfast Bar
Property Features
- Fireplace: Kitchen
Heating and Cooling
- Forced Air
- Central Air
Pool Information
- Association
Homeowners Association Information
- Dues: $400/Monthly
Utility Information
- Utilities: Water Connected, Sewer Connected, Cable Connected, Electricity Connected, Natural Gas Connected, Water Source: Public
- Sewer: Public Sewer
Parking
- Garage
- Tandem
Living Area
- 1,447 sqft
Additional Information: Compass | 626-456-0056
Location
Disclaimer: Based on information from California Regional Multiple Listing Service, Inc. as of {9/29/26 03:35} and /or other sources. Display of MLS data is deemed reliable but is not guaranteed accurate by the MLS. The Broker/Agent providing the information contained herein may or may not have been the Listing and/or Selling Agent. The information being provided by Conejo Simi Moorpark Association of REALTORS® (“CSMAR”) is for the visitor's personal, non-commercial use and may not be used for any purpose other than to identify prospective properties visitor may be interested in purchasing. Any information relating to a property referenced on this web site comes from the Internet Data Exchange (“IDX”) program of CSMAR. This web site may reference real estate listing(s) held by a brokerage firm other than the broker and/or agent who owns this web site. Any information relating to a property, regardless of source, including but not limited to square footages and lot sizes, is deemed reliable.



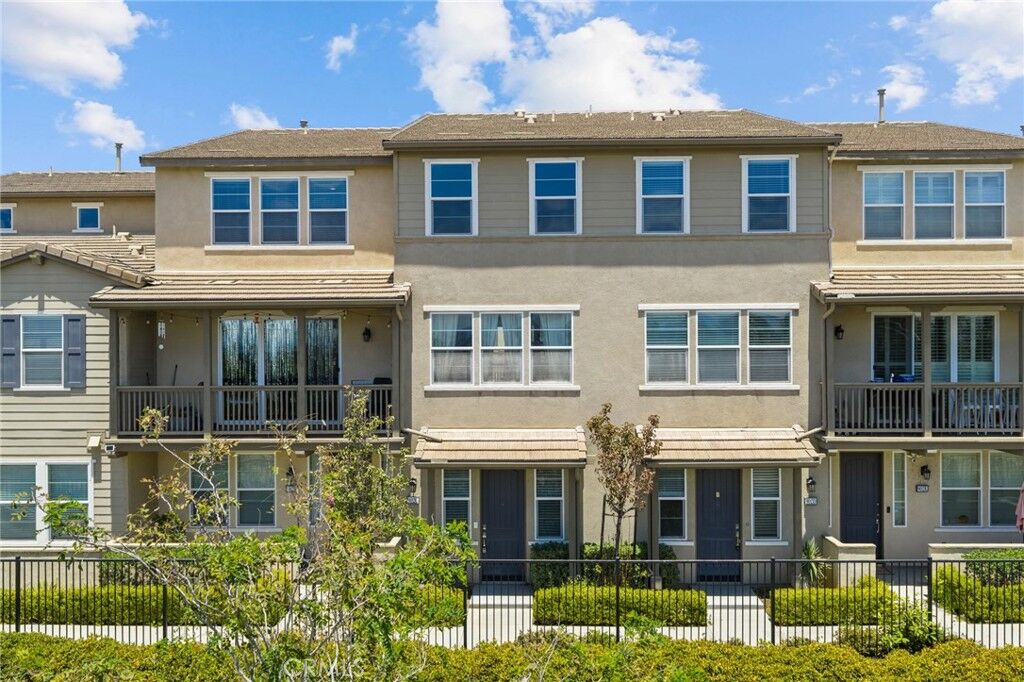
The bright and open main living level features an inviting living room, dining area, and a well-appointed kitchen—great for both everyday living and entertaining. Large windows fill the home with natural light, while the private balcony provides the ideal space to enjoy your morning coffee or unwind in the evening.
The upper level offers two generously sized bedroom suites, each with its own en-suite bathroom, creating a great layout for privacy and convenience. An attached two-car garage with direct access completes the home's practical design.
Residents enjoy access to the exceptional amenities of the Rosedale community, including resort-style pools and spa, fitness center, clubhouse, parks, playgrounds, walking trails, and beautifully maintained green spaces. The community was developed in 2014 and is known for its modern homes and convenient location near the Metro A Line, Azusa Pacific University, Citrus College, shopping, dining, and easy access to major freeways.
Don't miss this opportunity to rent a stylish, move-in ready home in one of Azusa's most desirable master-planned communities.