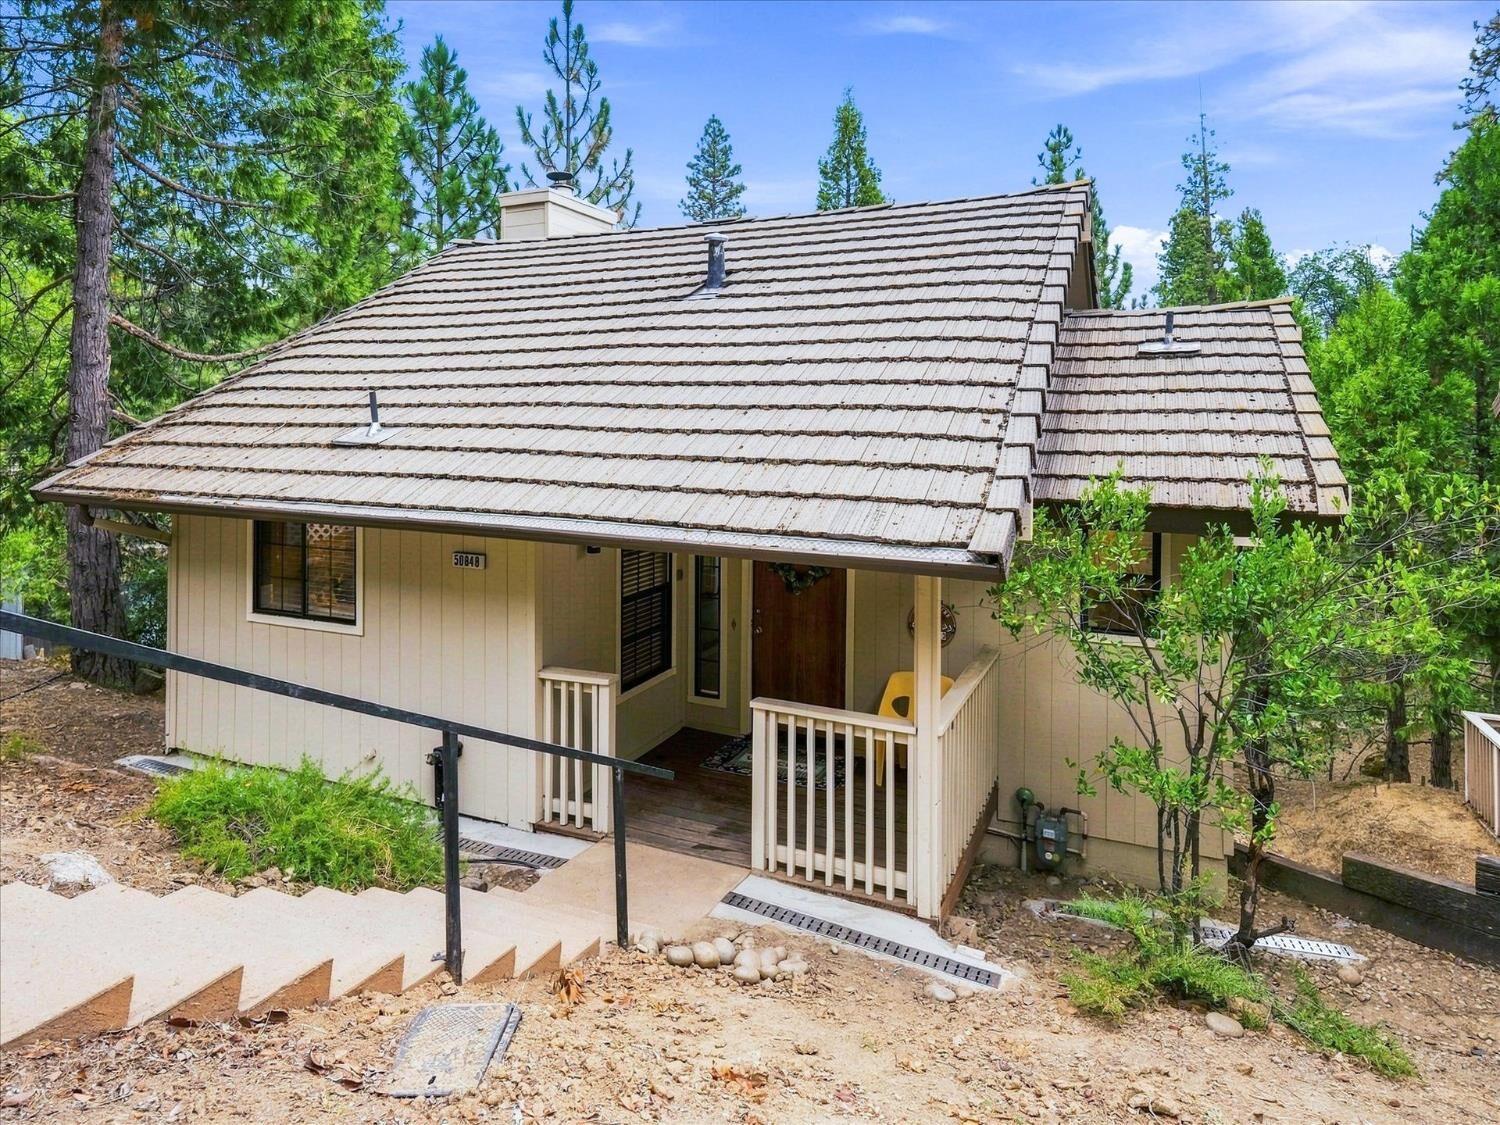
50848 Smoke Tree Trail Bass Lake, CA 93604
Listing Courtesy of: Fresno Association of Realtors / Listed By: London Properties, Ltd.

  50848 Smoke Tree Trail Bass Lake, CA 93604

Active (3 Days)
$315,000 (USD)
3
BED
2.5
BATH
1,253
SQFT

Description

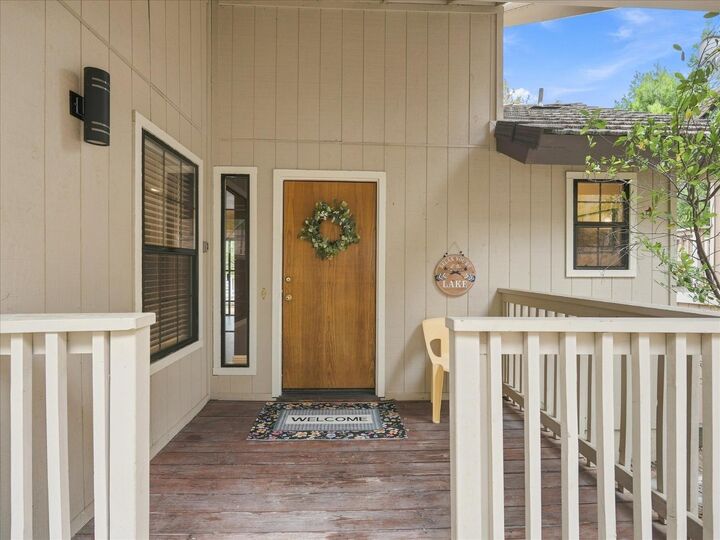
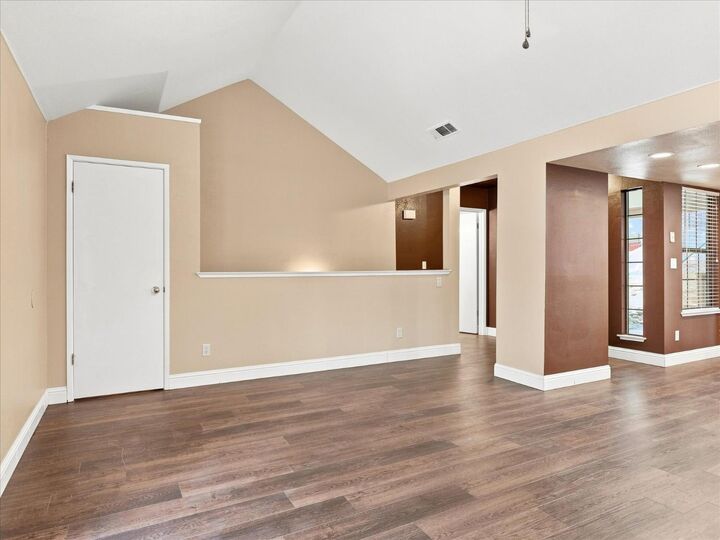
Have you always wanted to experience the Bass Lake lifestyle? Whether you're dreaming of a weekend getaway, vacation home, or a place to call home full-time, this 3 bedroom, 2-1/2 bath home offers an affordable way to make it happen.You will enter this jewel through a sweet little covered porch. Once inside the main level you will find a spacious kitchen with plenty of cabinet space and recessed lighting. The kitchen opens to the living room for a seamless flow. The living room features vaulted ceilings, a cozy fireplace, and a sliding glass door leading to the balcony where you can enjoy your morning coffee or simply soak in the fresh mountain air. There is also a storage room just off the living area and a 1/2 bath for your convenience.Downstairs you will find the primary suite with ample closet space and a shower/tub combo, two additional bedrooms, an additional full bathroom, a laundry room with built in cabinets, and a deep linen closet for storage.Located in the Ridgeline community, you're just minutes from everything that makes Bass Lake special. The Falls day-use area is approximately 2 minutes away, while Bass Lake Village is about 5 minutes away with restaurants, coffee, a market and deli, and boat rentals. Summer times are filled with live music and all the lake has to offer. There are year round activities for locals and visitors alike.With Bass Lake at your doorstep, Yosemite just a short drive away and Fresno approximately an hour away, this is a wonderful opportunity to enjoy the mountain lifestyle without stretching the budget.Lake days, mountain air, Yosemite adventures - and a quiet place to come home to.

MLS #:
654537
Lot Size
1,742 SQFT
Type
Single-Family Home
Year Built
1987
School District
Yosemite
County
Madera County

Listed By

April Spencer, London Properties, Ltd.
Source
Fresno Association of Realtors
Last checked Sep 1 2026 at 10:27 AM GMT+0000
Bathroom Details
Property Features
  • Fireplace: 1
Heating and Cooling
  • Central Heat & Cool
Homeowners Association Information
  • Dues: $380/Quarterly
Exterior Features
  • Roof: Tile
Utility Information
  • Utilities: Public Utilities, Propane
  • Sewer: Public Sewer
Parking
  • Potential Rv Parking
Stories
  • Two
Living Area
  • 1,253 sqft
Location
   
Calculate drive times to this property
 
Powered by INRIX® Drive Time

Powered by Walk Score®

Estimated Monthly Mortgage Payment

*Based on Fixed Interest Rate withe a 30 year term, principal and interest only

Listing price
Down payment
%
Interest rate
%
Mortgage calculator estimates are provided by CENTURY 21 Real Estate LLC and are intended for information use only. Your payments may be higher or lower and all loans are subject to credit approval.
Disclaimer: Based on information from the Fresno Association of Realtors, as of 9/1/26. All data, including all measurements and calculations of area, is obtained from various sources and has not been, and will not be, verified by broker or MLS. All information should be independently reviewed and verified for accuracy. Properties may or may not be listed by the office/agent presenting the information.
