

 Listed by MLSlistings Inc. / Listed By: Qi "Vicky" Yu, Coldwell Banker Realty - Contact: 650-701-5058
 1811 Robin Whipple Way Belmont, CA 94002
Active
$2,999,888 (USD)
OPEN HOUSE TIMES
-
OPENThu, Sep 175:00 pm - 7:00 pm
-
OPENSat, Sep 191:30 pm - 4:00 pm
-
OPENSun, Sep 201:30 pm - 4:00 pm
show more
Description
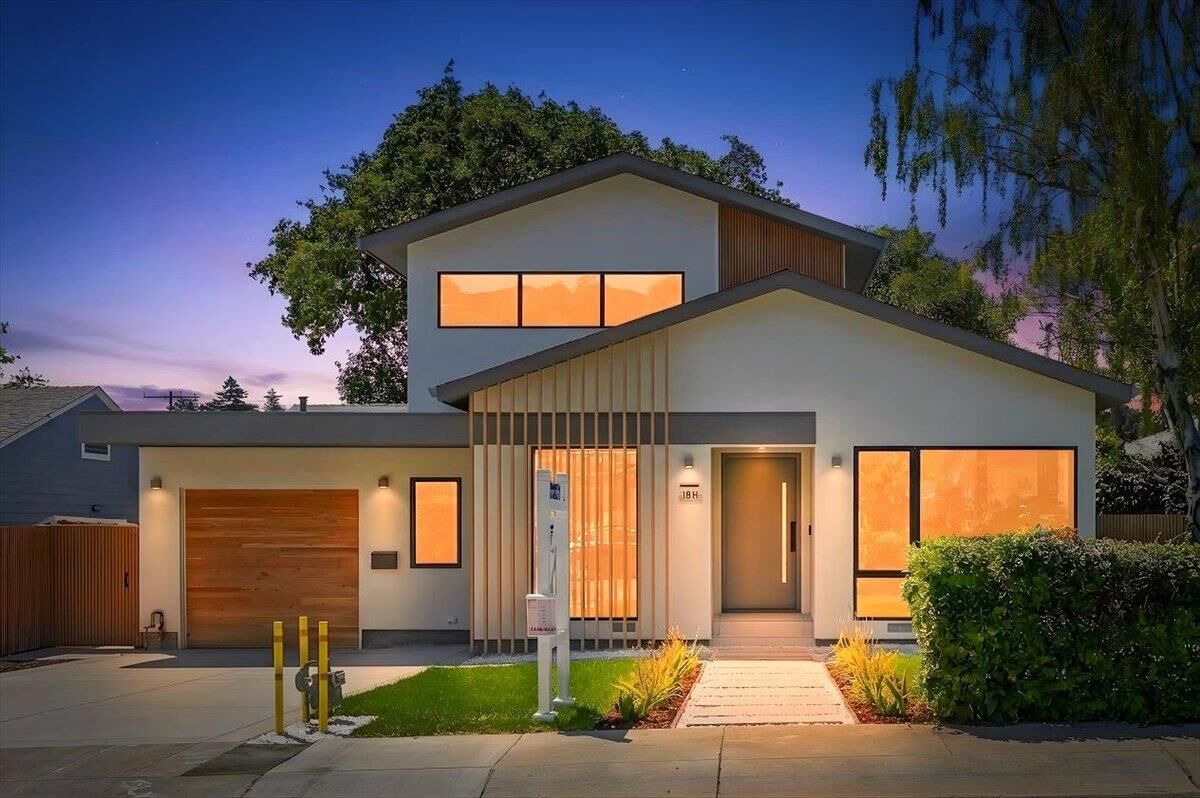
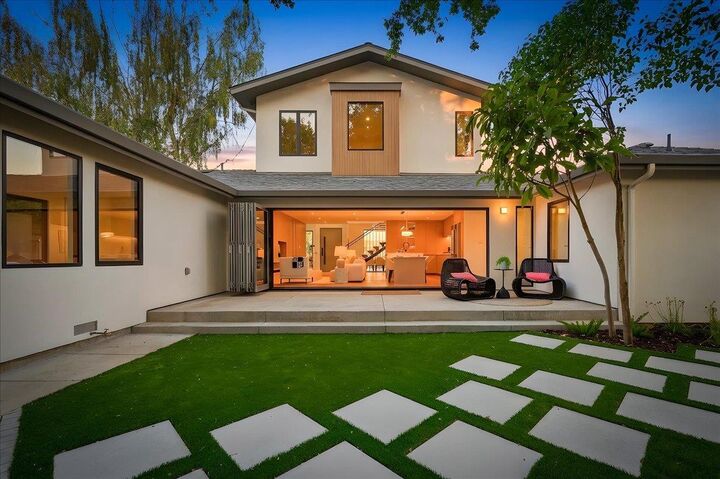
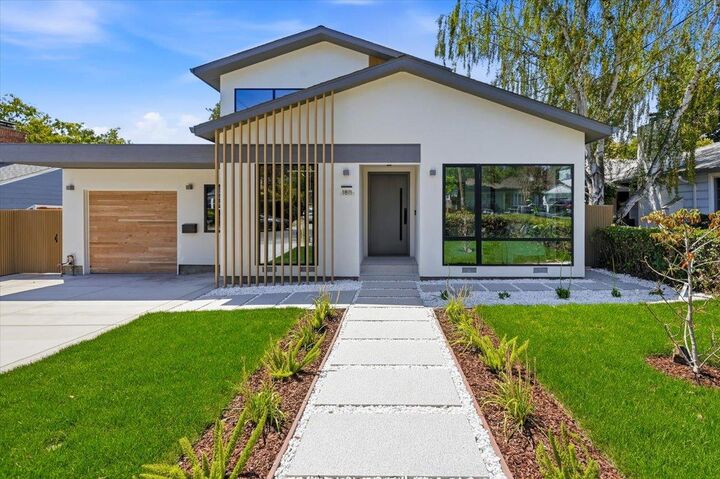
Stunning newly built modern home offering luxury, functionality, and exceptional craftsmanship on a quiet cul-de-sac in one of Belmont's most sought-after neighborhoods w/ top-rated schools. This reimagined home showcases premium finishes & amenities throughout. The light-filled open floor plan features expansive triple-pane windows, multiple skylights, engineered hardwood floors & a dramatic floating staircase. The spacious living and family rooms feature a sleek floating vapor fireplace, a built-in fireplace and a custom media wall, while a large folding glass door seamlessly connects indoor and outdoor living spaces, opening to a beautifully landscaped backyard ideal for entertaining. The chef's kitchen offers custom cabinetry, high-end appliances and abundant storage. The primary suite features soaring ceilings & a spa-inspired bath. A guest suite on the ground floor provides privacy & flexibility, two additional bedrooms share a beautiful hall bath w/ floor-to-ceiling tiles. Built for comfort and efficiency w/ thermally broken aluminum windows and doors, HVAC w/ smart controls, EV charger readiness & smart entry face recognition. New electrical, plumbing, roof & most of the foundation. Conveniently located near shopping, dining, parks & Carlmont High School. Welcome home!!!
MLS #:
ML82052249
ML82052249
Lot Size
5,250 SQFT
5,250 SQFT
Type
Single-Family Home
Single-Family Home
Year Built
1946
1946
Style
Luxury, Modern / High Tech
Luxury, Modern / High Tech
Views
Neighborhood
Neighborhood
School District
921
921
County
San Mateo County
San Mateo County
Listed By
Qi "Vicky" Yu, DRE #02002759 CA, Coldwell Banker Realty, Contact: 650-701-5058
Source
MLSlistings Inc.
Last checked Sep 15 2026 at 4:55 PM GMT+0000
MLSlistings Inc.
Last checked Sep 15 2026 at 4:55 PM GMT+0000
Bathroom Details
- Full Bathrooms: 3
Interior Features
- In Garage
Kitchen
- Garbage Disposal
- Dishwasher
- Oven - Built-In
- Cooktop - Electric
- Oven - Electric
- Exhaust Fan
- Oven - Double
- Island With Sink
- Refrigerator
- Countertop - Quartz
Property Features
- Fireplace: Living Room
- Fireplace: Family Room
- Foundation: Concrete Perimeter
- Foundation: Crawl Space
Heating and Cooling
- Central Forced Air - Gas
- Central Ac
Flooring
- Hardwood
Exterior Features
- Roof: Shingle
- Roof: Bitumen
Utility Information
- Utilities: Water - Public, Public Utilities
- Sewer: Sewer - Public
Garage
- Off-Street Parking
- Attached Garage
- On Street
Stories
- 2
Living Area
- 2,077 sqft
Additional Information: San Carlos | 650-701-5058
Location
Estimated Monthly Mortgage Payment
*Based on Fixed Interest Rate withe a 30 year term, principal and interest only
Listing price
Down payment
%
Interest rate
%Mortgage calculator estimates are provided by CENTURY 21 Real Estate LLC and are intended for information use only. Your payments may be higher or lower and all loans are subject to credit approval.
Disclaimer: The data relating to real estate for sale on this website comes in part from the Broker Listing Exchange program of the MLSListings Inc.TM MLS system. Real estate listings held by brokerage firms other than the broker who owns this website are marked with the Internet Data Exchange icon and detailed information about them includes the names of the listing brokers and listing agents. Listing data updated every 30 minutes.
Properties with the icon(s) are courtesy of the MLSListings Inc.
Listing Data Copyright 2026 MLSListings Inc. All rights reserved. Information Deemed Reliable But Not Guaranteed.
Properties with the
 icon(s) are courtesy of the MLSListings Inc.
 Listing Data Copyright 2026 MLSListings Inc. All rights reserved. Information Deemed Reliable But Not Guaranteed.


