1664 Benedict Canyon Dr Beverly Hills, CA 90210
Listing Courtesy of: Combined L.A. Westside (CLAW) / Listed By: Serhant California, Inc

  1664 Benedict Canyon Dr Beverly Hills, CA 90210

Active
$12,500 (USD)
4
BED
3
BATH
2,862
SQFT

Description

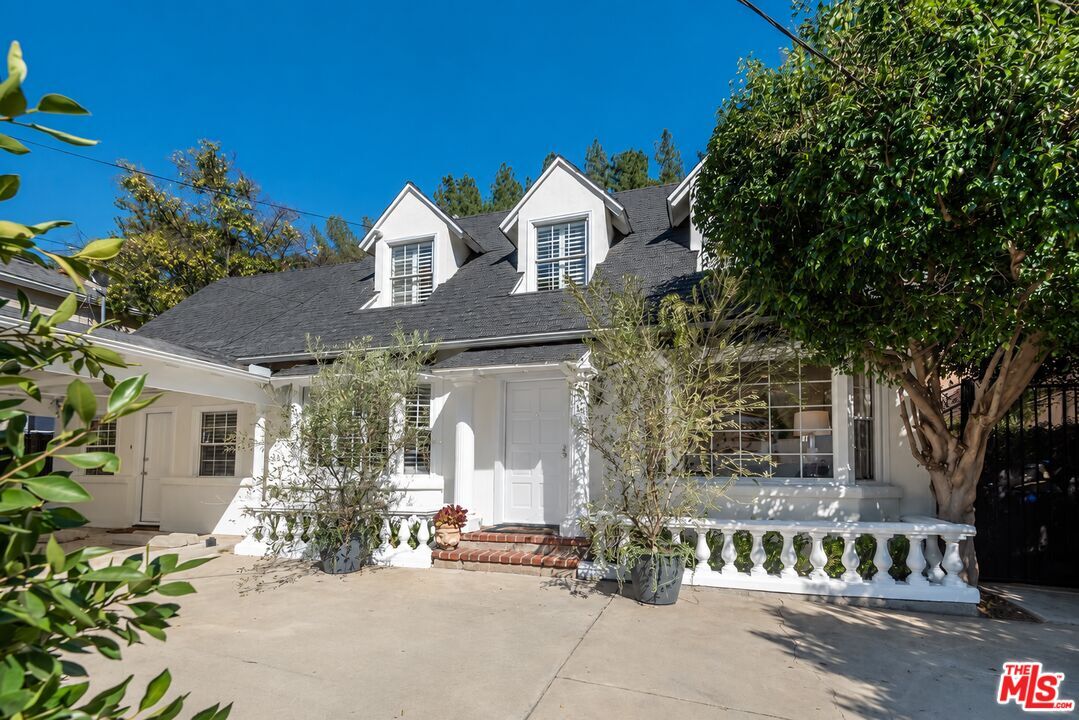
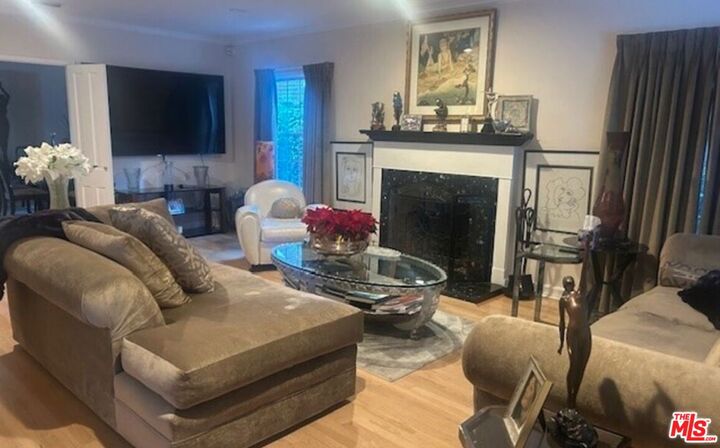
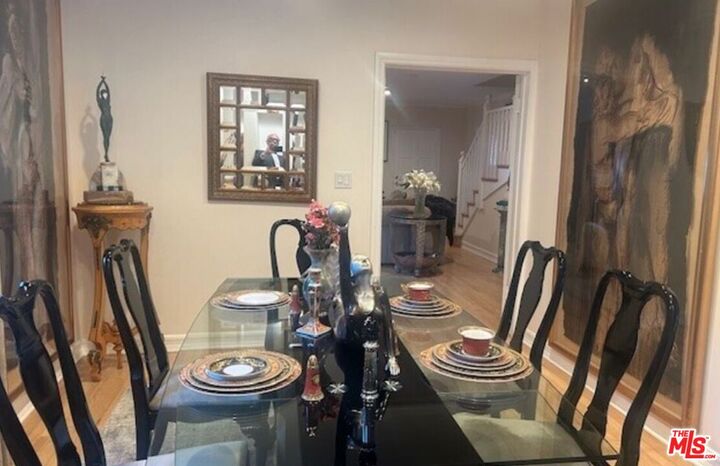
Nestled in the desirable lower Benedict Canyon neighborhood and situated on an expansive 8,000+ sq. ft. lot, this charming furnished Traditional home offers comfort, space, and timeless appeal. A formal living room welcomes you with hardwood floors, recessed lighting, and a cozy fireplace, creating a warm and inviting atmosphere. The gourmet eat-in kitchen features stainless steel appliances, granite countertops, a breakfast bar, and a sunny breakfast area, all overlooking the spacious backyard and sparkling pool. Designed for both everyday living and entertaining, the home offers a formal dining room, a large family room with soaring ceilings and custom built-in bookshelves, two bedrooms, and a dedicated office on the main level. Upstairs, you'll find two additional bedrooms, including the generous primary suite featuring a sitting area, fireplace, and peaceful views of the backyard. The suite also offers exceptional storage with two large walk-in closets and an additional sliding-door closet. The private backyard provides a grassy area, a sparkling pool, and ample space for al fresco dining, relaxation, and large-scale entertaining. A circular driveway and covered parking for two vehicles add convenience and curb appeal. Ideally located just minutes from the best shopping, dining, and amenities Beverly Hills has to offer, and within the highly regarded Warner Avenue Elementary School attendance area.

MLS #:
26990451
Lot Size
8,302 SQFT
Type
Rental
Year Built
1941
Style
Traditional
Views
None
County
Los Angeles County

Listed By

Nancy Osborne, Serhant California, Inc
Source
Combined L.A. Westside (CLAW)
Last checked Sep 22 2026 at 2:41 AM GMT+0000
Bathroom Details
  • Full Bathrooms: 3
Property Features
  • Fireplace: Decorative
  • Fireplace: Family Room
  • Fireplace: Primary Bedroom
Heating and Cooling
  • Central
Pool Information
  • In Ground
Flooring
  • Ceramic Tile
  • Hardwood
Parking
  • Circular Driveway
Stories
  • 2
Living Area
  • 2,862 sqft
Location
   
Calculate drive times to this property
 
Powered by INRIX® Drive Time

Powered by Walk Score®
Disclaimer: Copyright 2026 CLAW MLS. All rights reserved. This information is deemed reliable, but not guaranteed. The information being provided is for consumers’ personal, non-commercial use and may not be used for any purpose other than to identify prospective properties consumers may be interested in purchasing. Data last updated 9/21/26 19:41
