214 S Spalding Dr Beverly Hills, CA 90212
Listing Courtesy of: Combined L.A. Westside (CLAW) / Listed By: The Passman Group, Inc.

  214 S Spalding Dr Beverly Hills, CA 90212

Active
$5,000 (USD)
2
BED
2
BATH
1,301
SQFT

Description

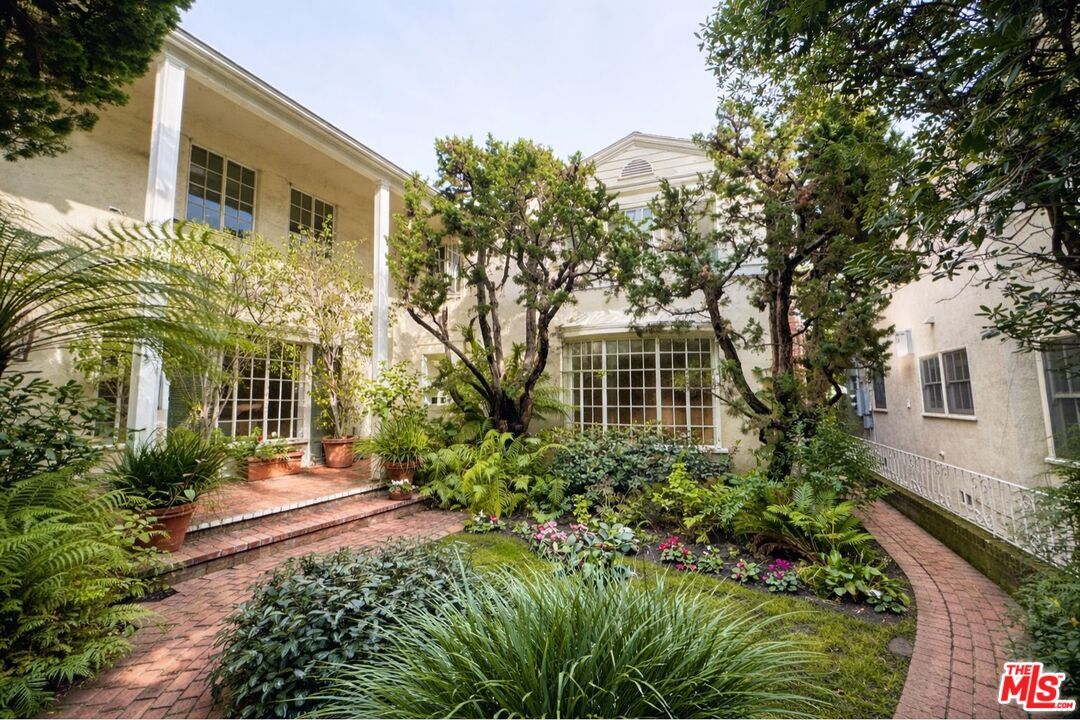
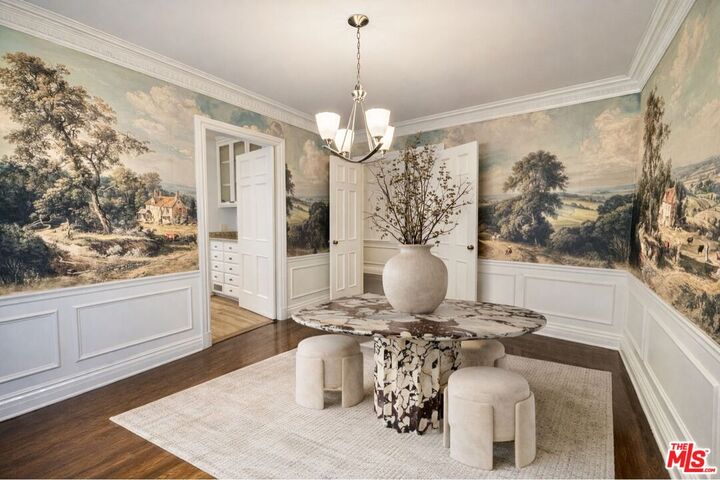
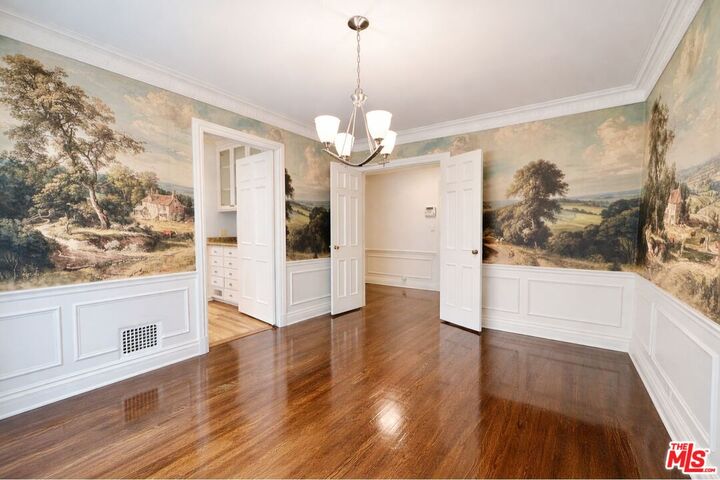
Tucked away just moments from the iconic heart of Beverly Hills, 214 Spalding Dr offers a rare blend of storybook charm and refined city living. This 2 bedroom, 2 bathroom residence spans approximately 1,301 square feet and feels like a private English countryside retreat right in the center of one of the world's most celebrated neighborhoods. From the moment you arrive, lush landscaped gardens surround the property, creating a serene and romantic setting. Inside, architectural touches and warm character details complement the inviting gas fireplace in the living room, perfect for cozy evenings at home. Large windows frame views of vibrant greenery, filling both the living room and full kitchen with natural light. The thoughtfully designed layout includes abundant storage throughout, two full bathrooms, and generously sized bedrooms. The primary suite features a spa inspired bathroom with a separate soaking tub and shower, while the second bathroom offers a full shower for added convenience. Additional highlights include a private two car garage with extensive built in cabinetry, ideal for organization and extra storage. Centrally located just moments from Rodeo Drive and surrounded by world class shopping, dining, and cafes. This charming residence balances serene, garden-inspired living with seamless access to the vibrant energy of Beverly Hills, an inviting retreat that evokes the romance of the English countryside in the heart of the city.

MLS #:
26867503
Type
Rental
Style
Country English
Views
Courtyard
County
Los Angeles County

Listed By

Arielle Fox, The Passman Group, Inc.
Source
Combined L.A. Westside (CLAW)
Last checked Aug 28 2026 at 1:45 AM GMT+0000
Bathroom Details
  • Full Bathrooms: 2
Property Features
  • Fireplace: Living Room
  • Fireplace: Family Room
  • Fireplace: Gas
Heating and Cooling
  • Central
Pool Information
  • None
Flooring
  • Hardwood
Garage
  • Garage is Detached
  • Garage - 2 Car
  • Private Garage
Parking
  • Covered Parking
  • Built-In Storage
  • Assigned
  • Private
Stories
  • 2
Living Area
  • 1,301 sqft
Location
   
Calculate drive times to this property
 
Powered by INRIX® Drive Time

Powered by Walk Score®
Disclaimer: Copyright 2026 CLAW MLS. All rights reserved. This information is deemed reliable, but not guaranteed. The information being provided is for consumers’ personal, non-commercial use and may not be used for any purpose other than to identify prospective properties consumers may be interested in purchasing. Data last updated 8/27/26 18:45
