

Listing Courtesy of:  San Diego, CA MLS / Listed By: Ps Real Estate
 San Diego, CA MLS / Listed By: Ps Real Estate
1414 W Central 67 Brea, CA 92821
Active (36 Days)
$265,900 (USD)
OPEN HOUSE TIMES
-
OPENSun, Nov 812 noon - 3:00 pm
Description
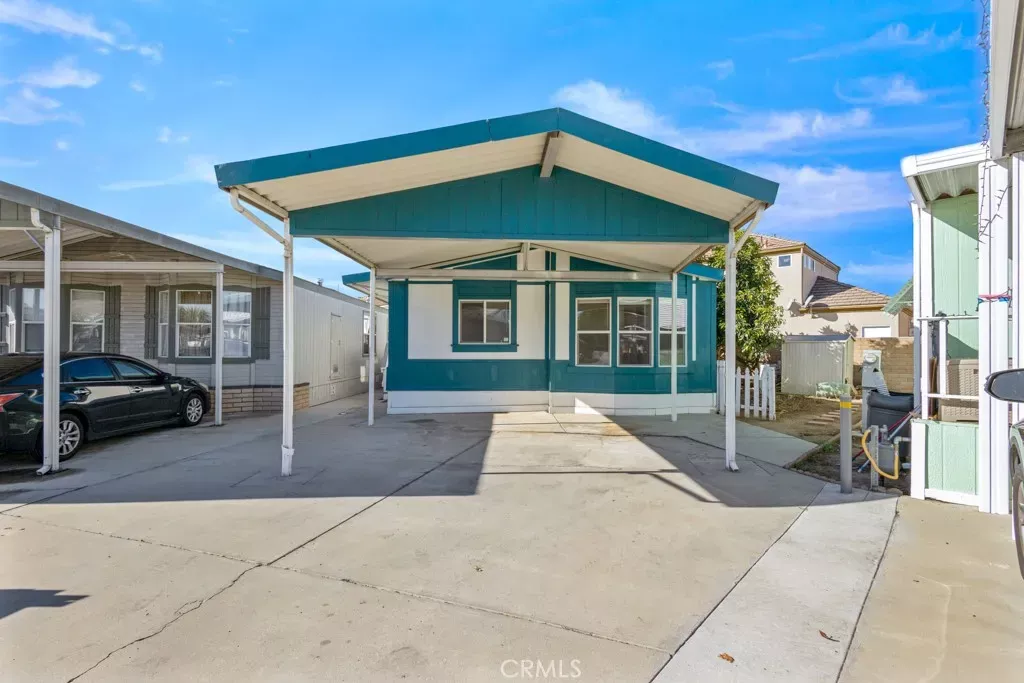
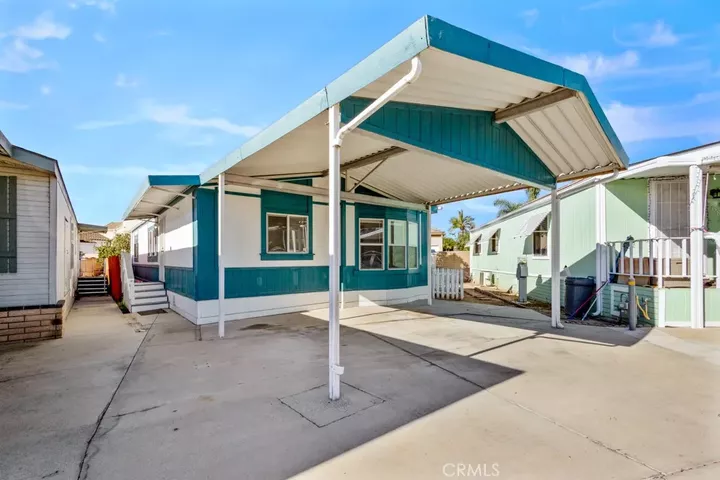
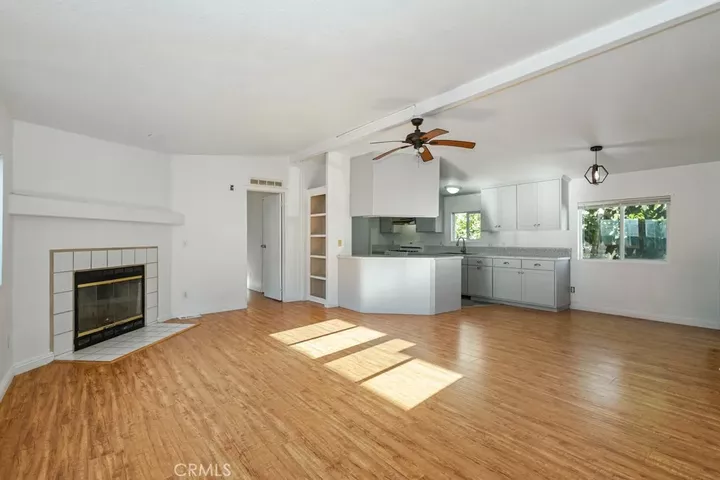
CORNER-LOT GEM IN THE HEART OF BREA! An incredible opportunity to own a 3-bedroom, 2-bath manufactured home offered at just $265,900! Situated on a desirable corner lot, this inviting home offers a wonderful blend of comfort, convenience, and thoughtful updates. Step inside to discover a freshly painted interior, new flooring in both bathrooms and two bedrooms, beautifully updated bathroom vanities, and new window blinds throughout. The bright and spacious kitchen features ample cabinetry, generous counter space, and plenty of room to make everyday living enjoyable. One of this home's special features awaits just outside! Enjoy mature lime, orange, and avocado trees that add character and charm to the outdoor space, imagine picking fresh fruit right from your own yard! Parking is another fantastic bonus, with a two-car covered carport PLUS an additional uncovered parking space, providing room for three vehicles. The corner location adds to the home's appeal, offering an inviting setting to relax and enjoy. Conveniently located near shopping, dining, entertainment, and all the amenities that make Brea such a desirable place to live. With recent improvements already completed, this home is ready for you to bring your personal touch and make it your own! A wonderful opportunity to enjoy Brea living at an attractive price! Come see all this home has to offer and imagine the possibilities. Schedule your private showing today!
MLS #:
IG26193177
IG26193177
Lot Size
8.71 acres
8.71 acres
Type
Mfghome
Mfghome
Building Name
Rancho Brea
Rancho Brea
Year Built
1996
1996
County
Orange County
Orange County
Listed By
Sulma B. Quintanilla, Ps Real Estate
Source
San Diego, CA MLS
Last checked Nov 7 2026 at 11:13 PM GMT+0000
San Diego, CA MLS
Last checked Nov 7 2026 at 11:13 PM GMT+0000
Bathroom Details
- Full Bathrooms: 2
Interior Features
- Formica Counters
Kitchen
- Gas Range
- Washer
- Dryer
Heating and Cooling
- Forced Air Unit
- Central Forced Air
Pool Information
- Community/Common
Flooring
- Laminate
Exterior Features
- Roof: Shingle
Utility Information
- Sewer: Public Sewer
Living Area
- 1,164 sqft
Location
Estimated Monthly Mortgage Payment
*Based on Fixed Interest Rate withe a 30 year term, principal and interest only
Listing price
Down payment
%
Interest rate
%Mortgage calculator estimates are provided by CENTURY 21 Real Estate LLC and are intended for information use only. Your payments may be higher or lower and all loans are subject to credit approval.
Disclaimer: © 2026 San Diego MLS. This information is deemed reliable but not guaranteed. You should rely on this information only to decide whether or not to further investigate a particular property. BEFORE MAKING ANY OTHER DECISION, YOU SHOULD PERSONALLY INVESTIGATE THE FACTS (e.g. square footage and lot size) with the assistance of an appropriate professional. You may use this information only to identify properties you may be interested in investigating further. All uses except for personal, noncommercial use in accordance with the foregoing purpose are prohibited. Redistribution or copying of this information, any photographs or video tours is strictly prohibited. This information is derived from the Internet Data Exchange (IDX) service provided by San Diego MLS. Displayed property listings may be held by a brokerage firm other than the broker and/or agent responsible for this display. The information and any photographs and video tours and the compilation from which they are derived is protected by copyright. Compilation © 2026 San Diego MLS Data last updated 11/7/26 15:13


